
3000-3Home Elevator
Part of your home.
From every angle.
Plan the entrance around the way you move through your home.
- Floors
- 2–7
- Pit
- 120 mm
- Speed
- 0.4 m/s
For villas and private homes
- Cabin doors with centre-opening or side-opening layouts
- Rear or side counterweight configurations
- Illuminated entrance sill
3000-3 Projects
View All Projects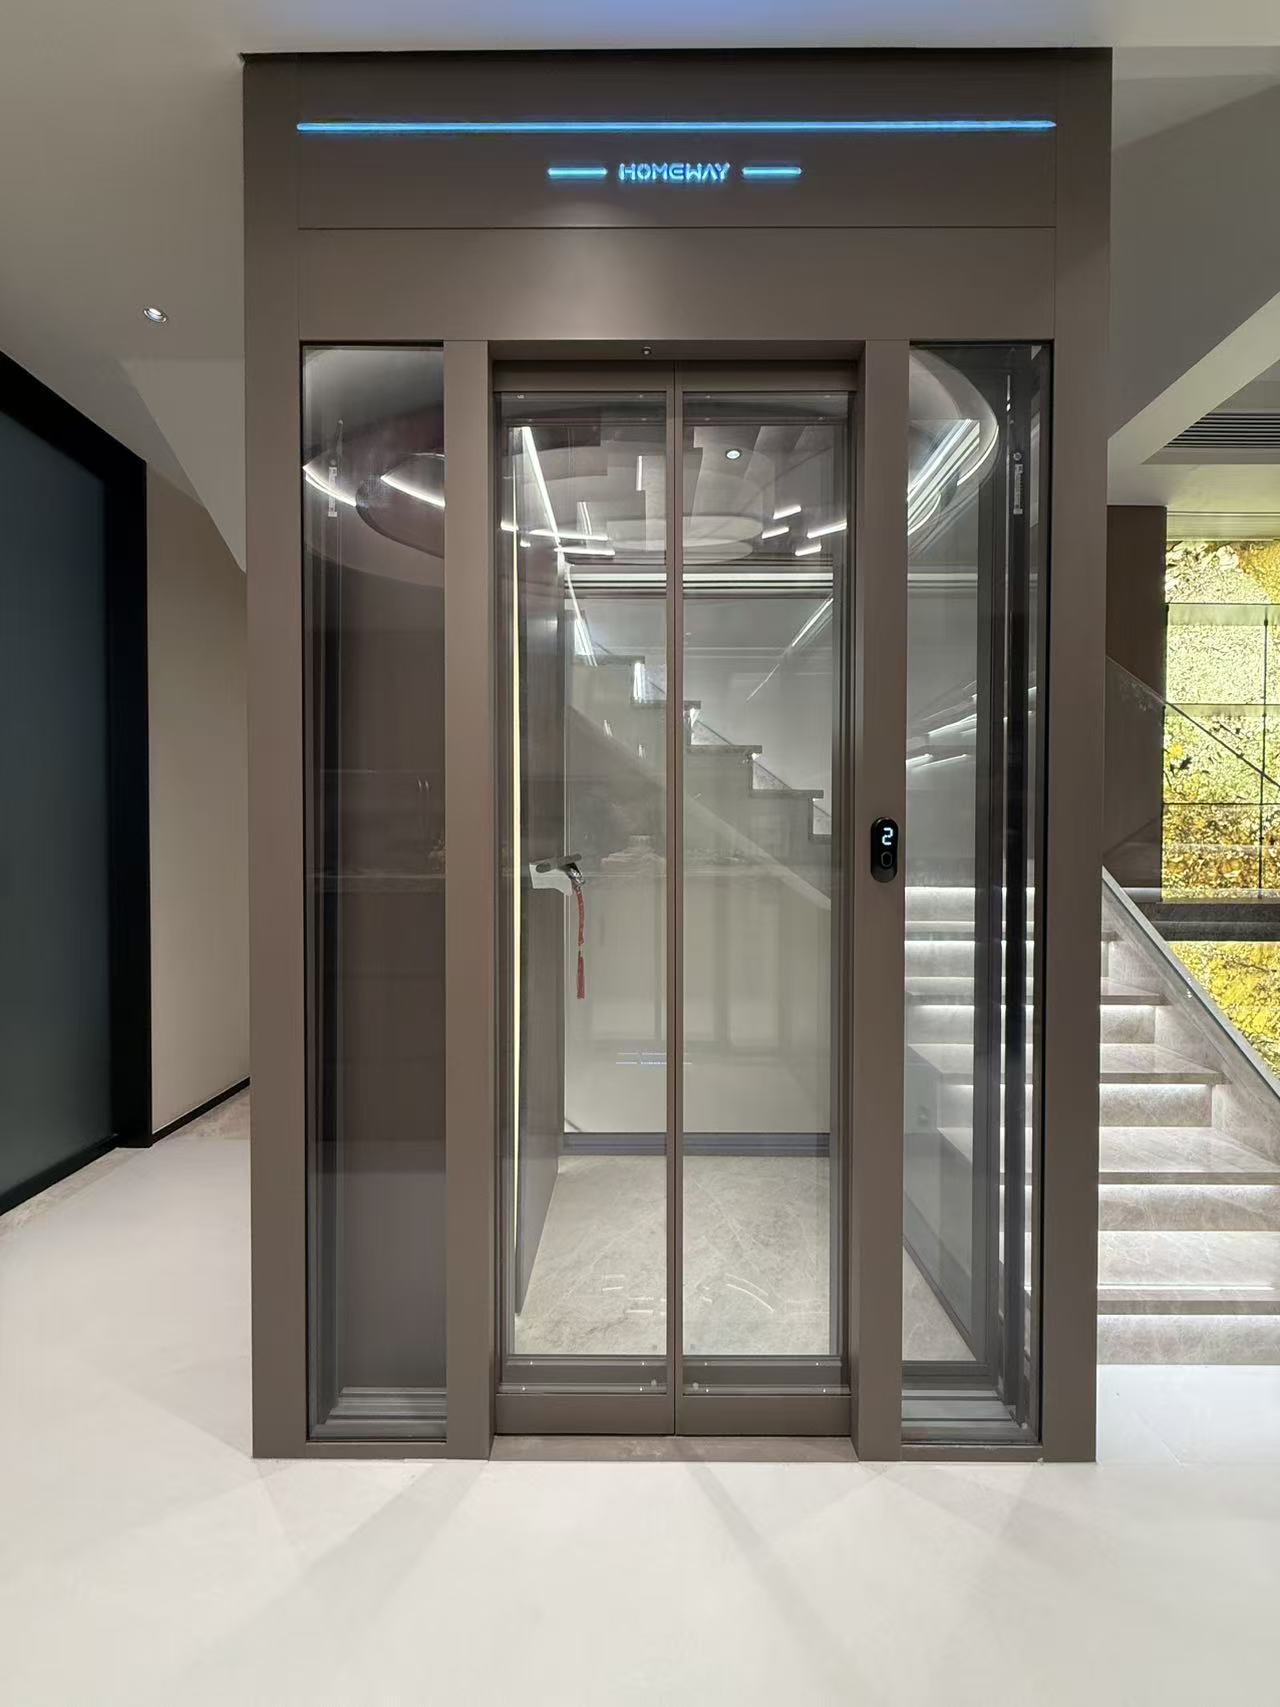
3000-3 Parameters
| Parameter | Specification |
|---|---|
| Drive system | Steel-belt traction |
| Application | For villas and private homes |
| Hoistway size | Varies by door and counterweight arrangement |
| Minimum pit | 120 mm |
| Minimum overhead | 2700 mm |
| Rated speed | 0.4 m/s |
| Stops | 2–7 |
| Cabin options | Fendi Grey / Golden Leaf / Armani Beige / River Snow |
Door & Counterweight Layouts
| Configuration | Hoistway dimensions | Clear cabin dimensions | Clear door opening |
|---|---|---|---|
| Side counterweight / center opening | W 1400–1700 × D 1360–1600 mm | CW = HW - 500; CD = HD - 290 | Confirmed with the selected cabin-door configuration |
| Rear counterweight / center opening | W 1400–1600 × D 1370–1800 mm | CW = HW - 210; CD = HD - 485 | Confirmed with the selected cabin-door configuration |
| Rear counterweight / side opening | W 1210–1510 × D 1450–1900 mm | CW = HW - 210; CD = HD - 465 | Confirmed with the selected cabin-door configuration |
HW / HD: overall frame width / depth. CW / CD: clear cabin width / depth. DW: clear door opening. All layout dimensions are in mm.
Cabin Options
Catalogue cabin finishes for the 3000 Series. Compatibility is confirmed for your selected model.
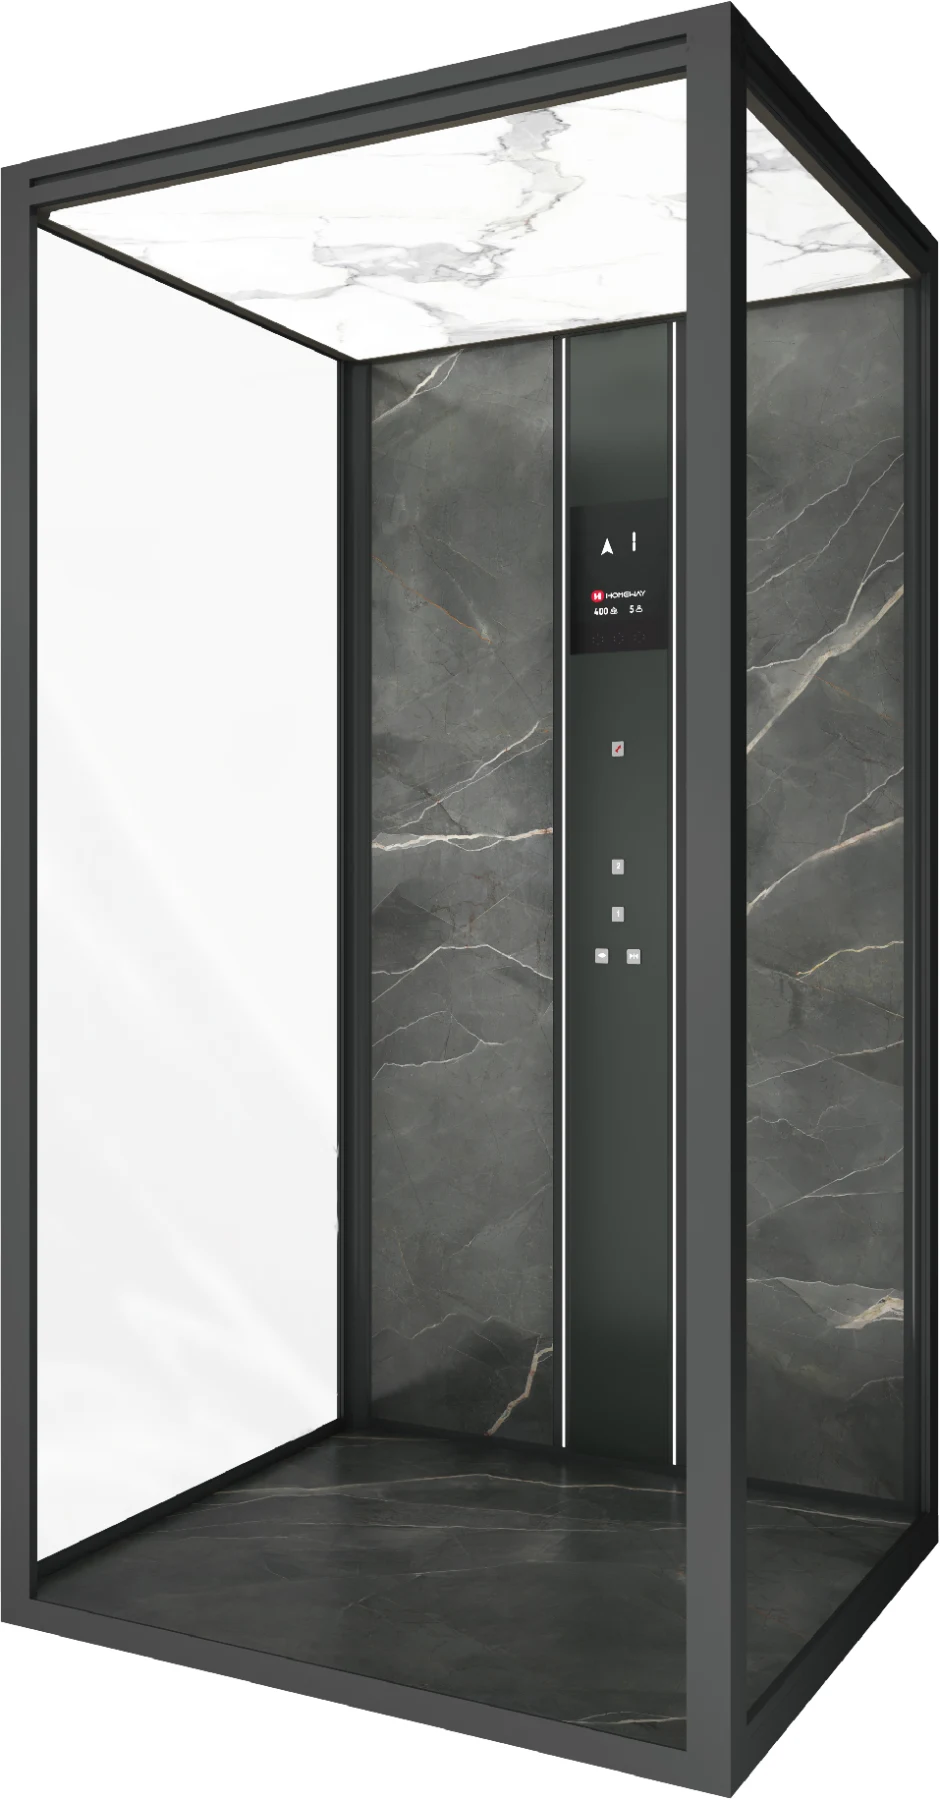
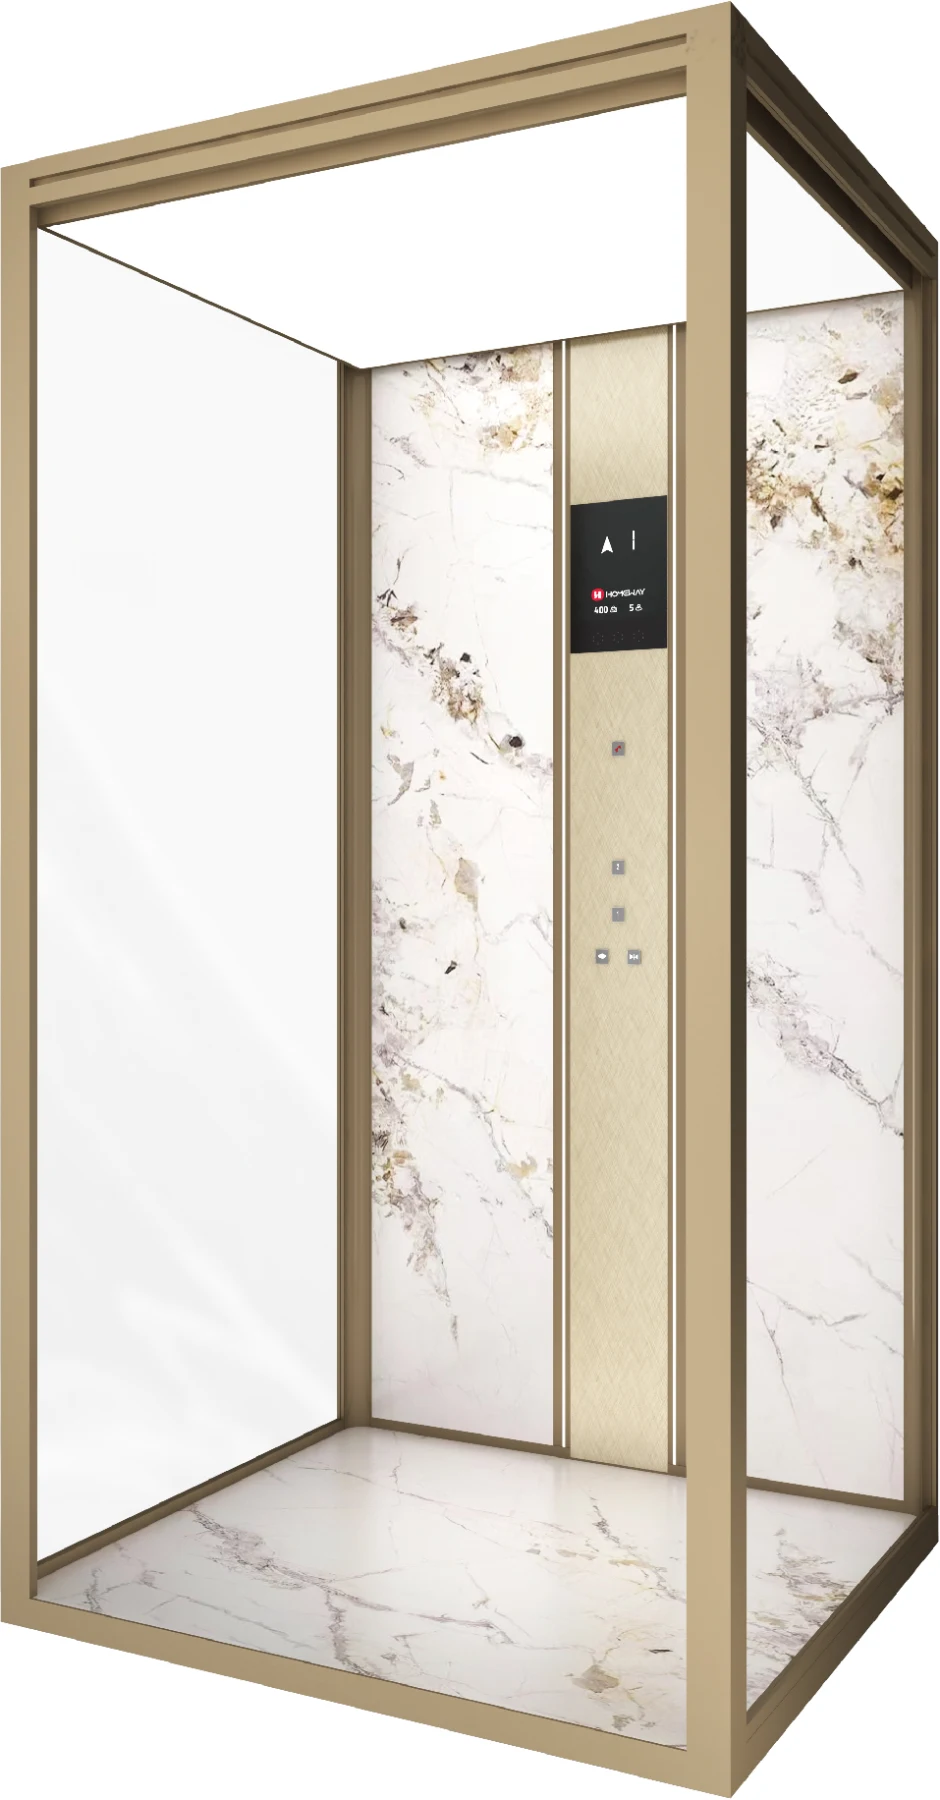
HWJ-749
Fendi Grey
- Ceiling
- Acrylic Light Panel
- Controls
- Wall Controls
- Floor
- Matches the cabin wall finish
HWJ-750
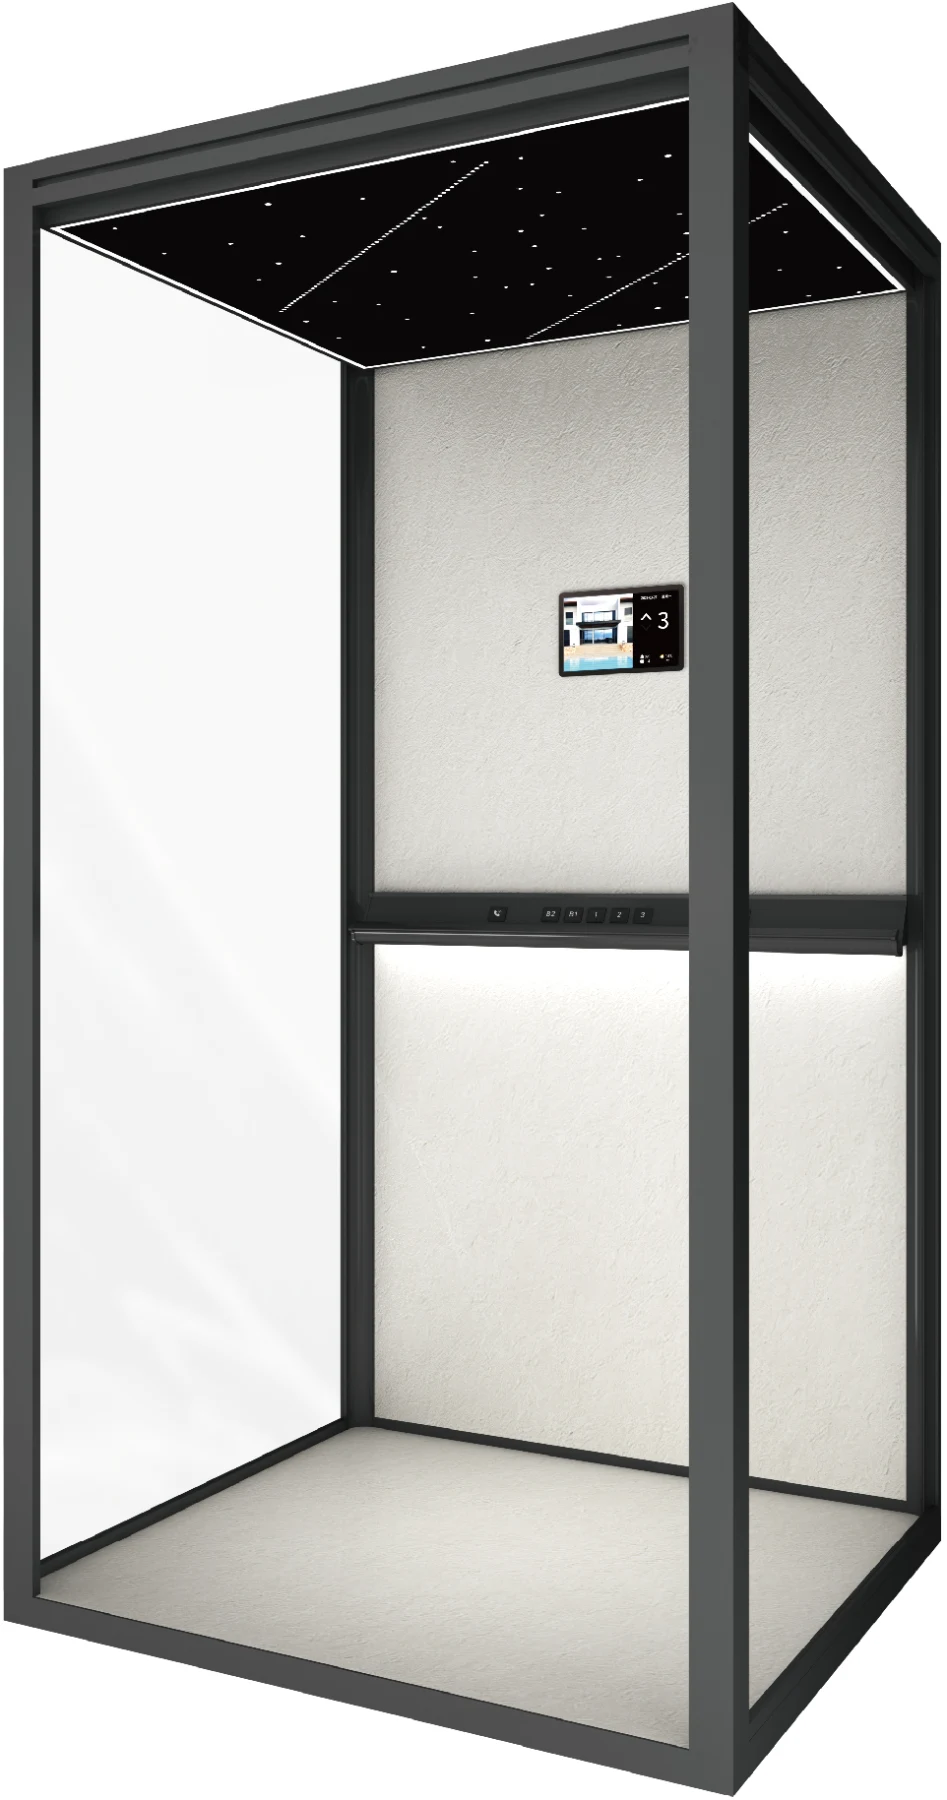
Golden Leaf
- Ceiling
- Acrylic Light Panel
- Controls
- Wall Controls
- Floor
- Matches the cabin wall finish
HWJ-751
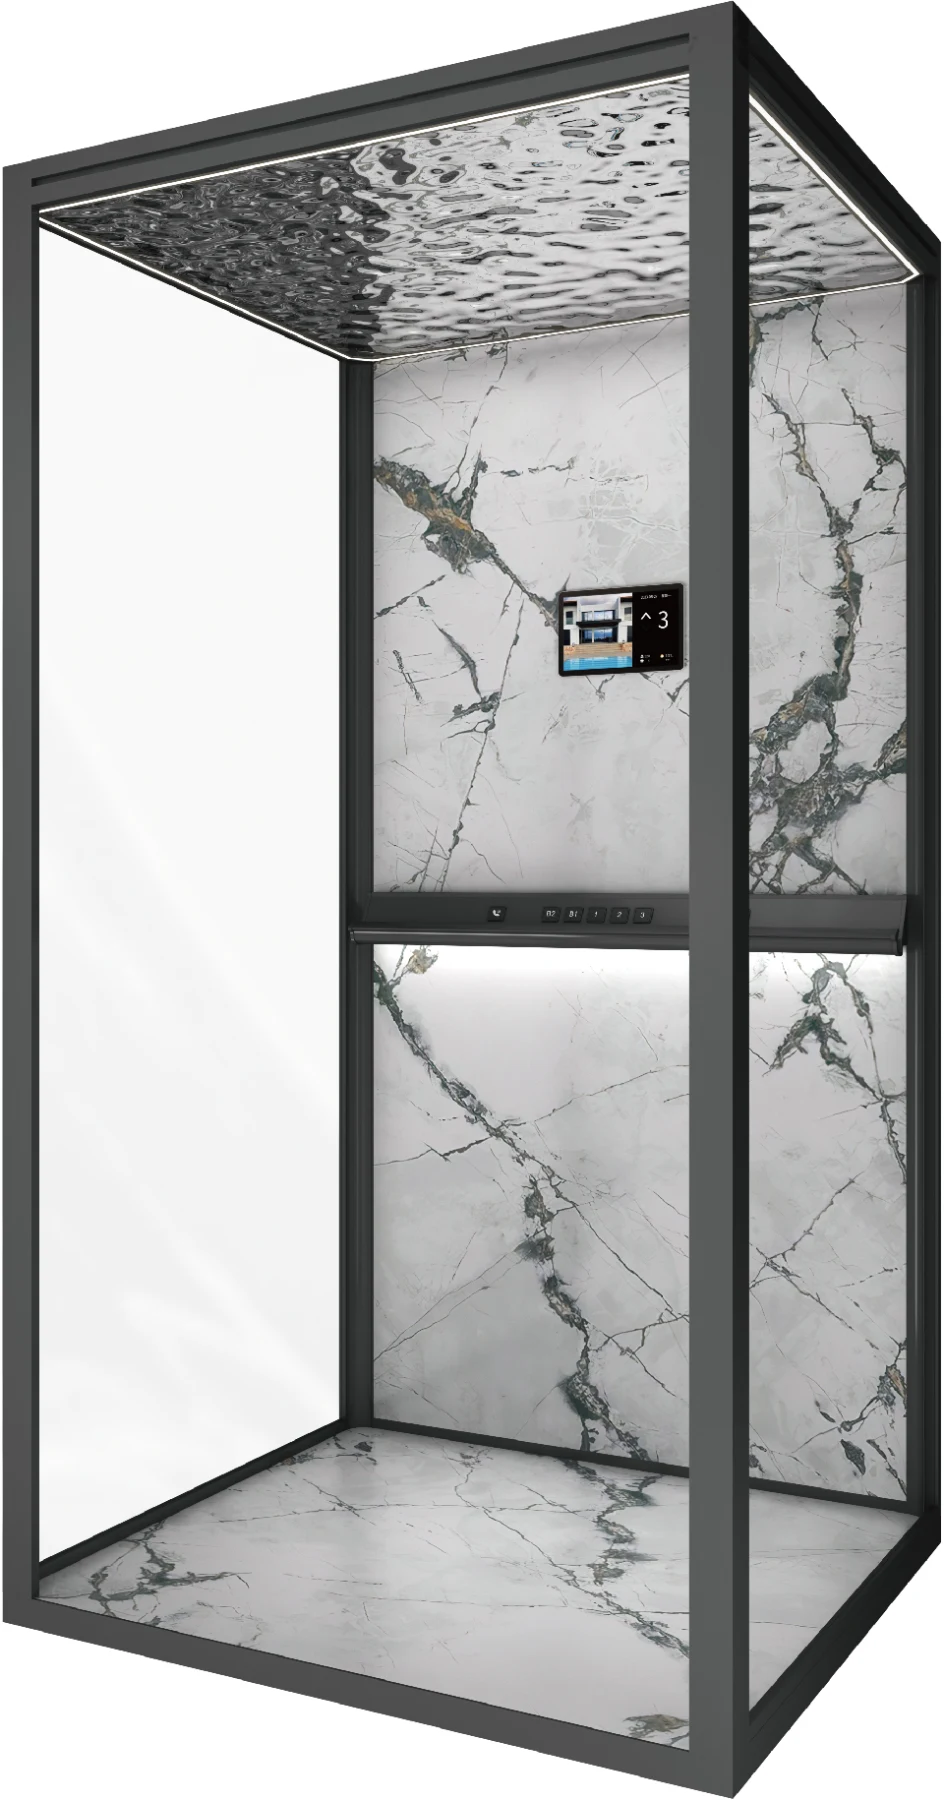
Armani Beige
- Ceiling
- Starry Sky / Light Strip
- Controls
- Integrated Handrail
- Floor
- Matches the cabin wall finish
HWJ-752
River Snow
- Ceiling
- Water Ripple / Light Strip
- Controls
- Integrated Handrail
- Floor
- Matches the cabin wall finish
Ceilings
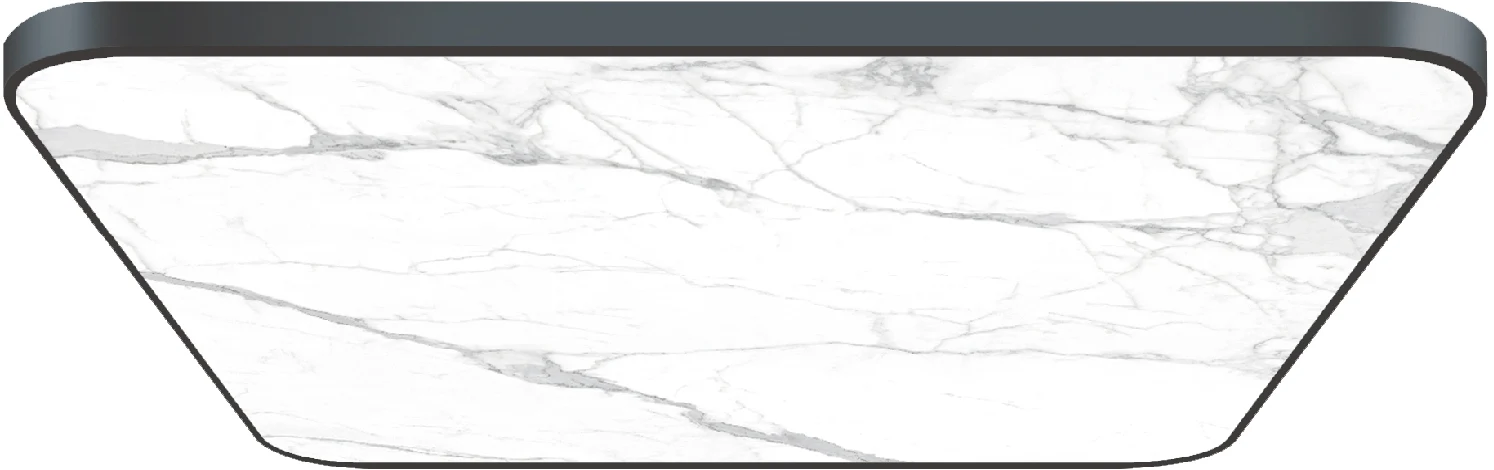
Marble Acrylic Light PanelHWD-130
Aluminum trim and illuminated acrylic panel
Enquire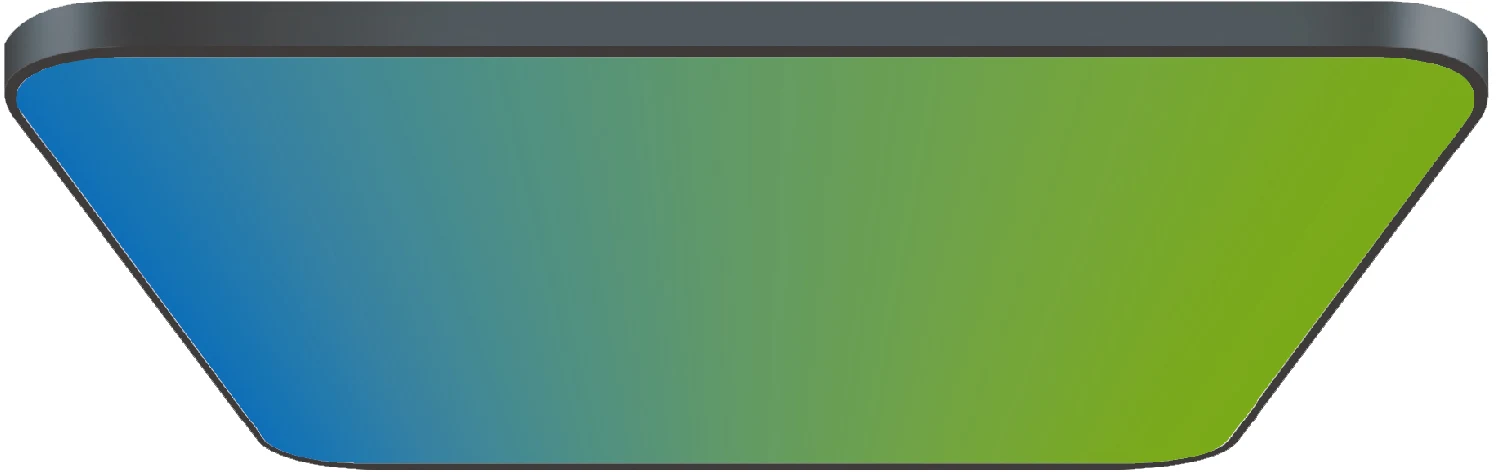
Colour Acrylic Light PanelHWD-141
Aluminum trim and illuminated acrylic panel
Enquire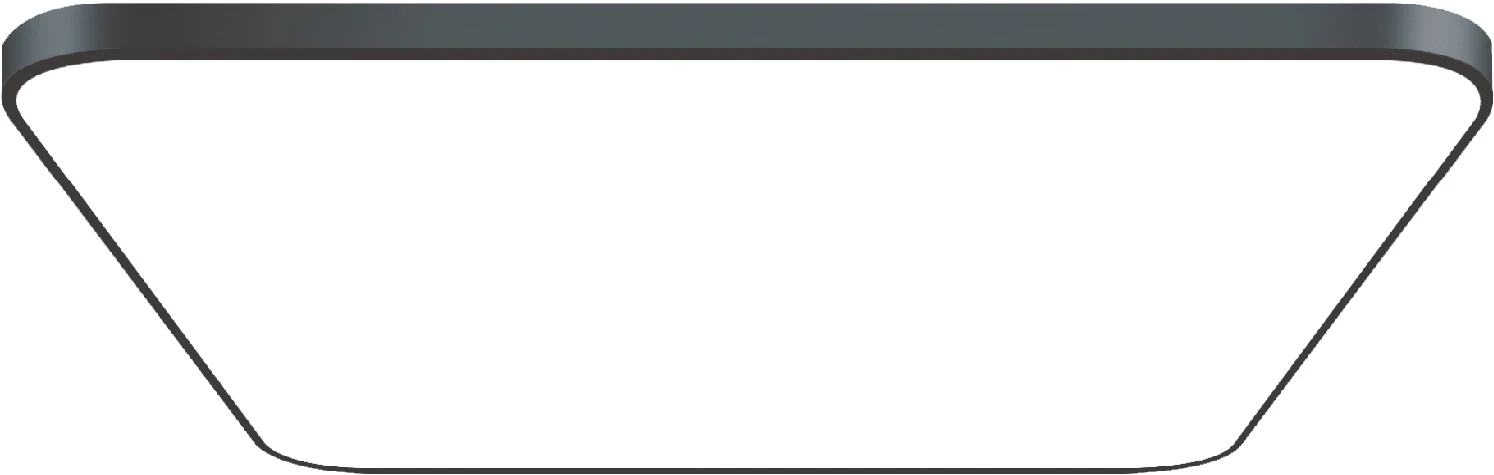
White Acrylic Light PanelHWD-133
Aluminum trim and illuminated acrylic panel
Enquire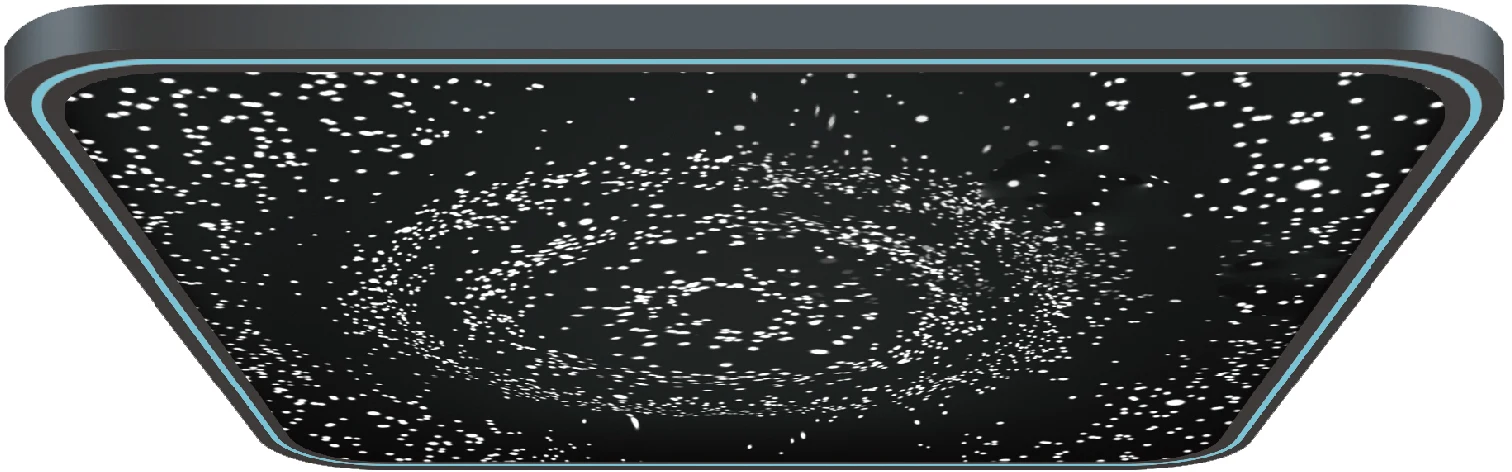
Galaxy Star CeilingHWD-131
OptionalAluminum trim, star lighting and light strip
Enquire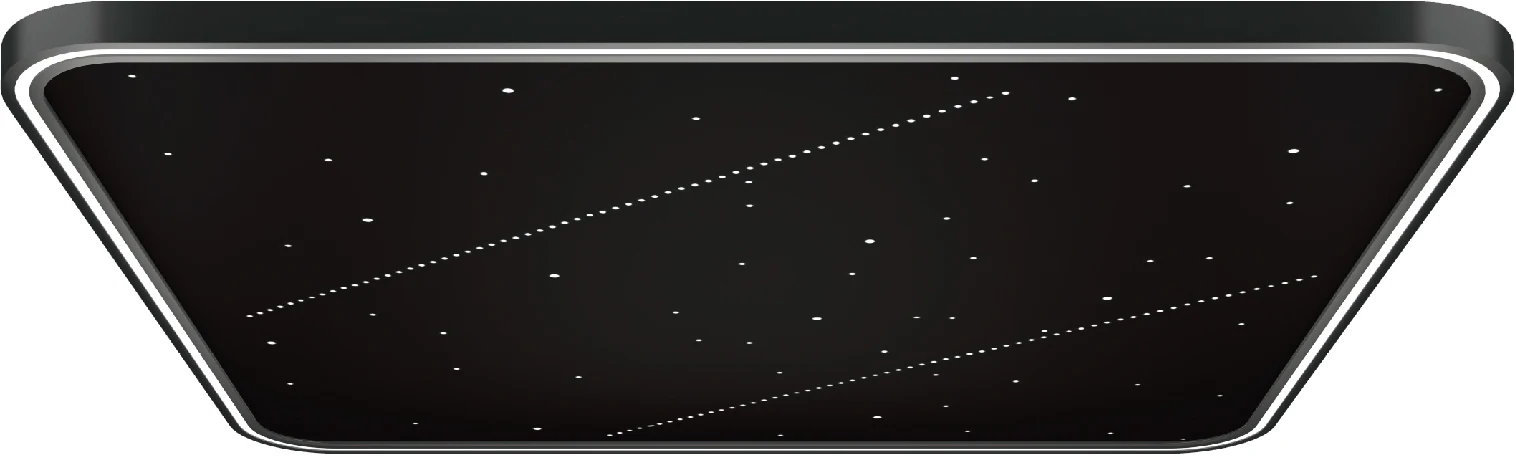
Starry SkyHWD-132
OptionalAluminum trim, star lighting and light strip
Enquire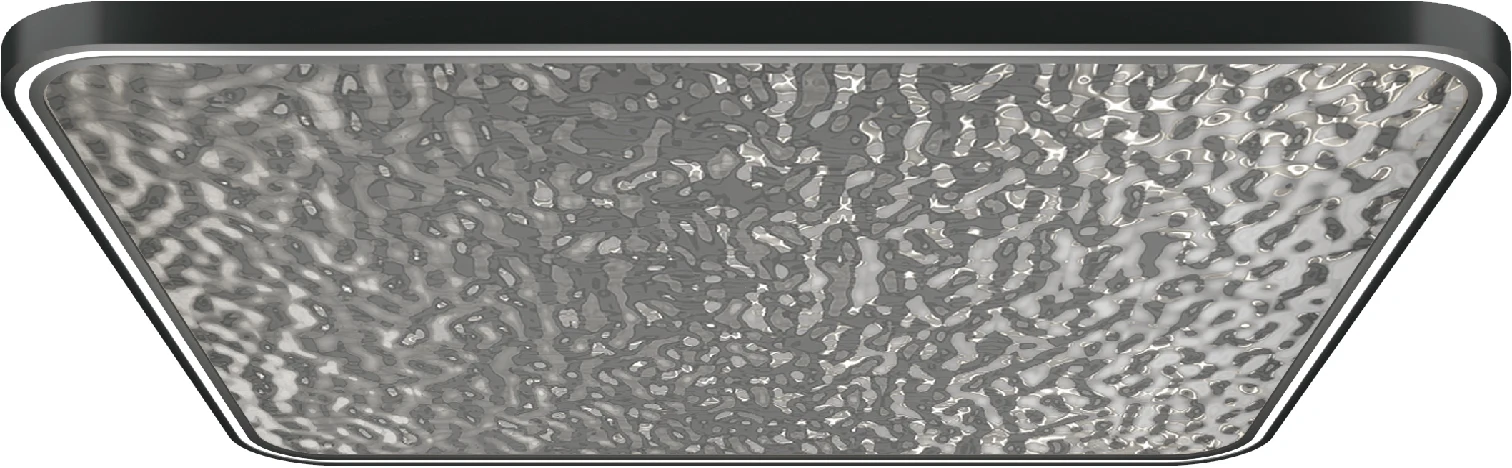
Water RippleHWD-138
Aluminum trim, water-ripple panel and light strip
Enquire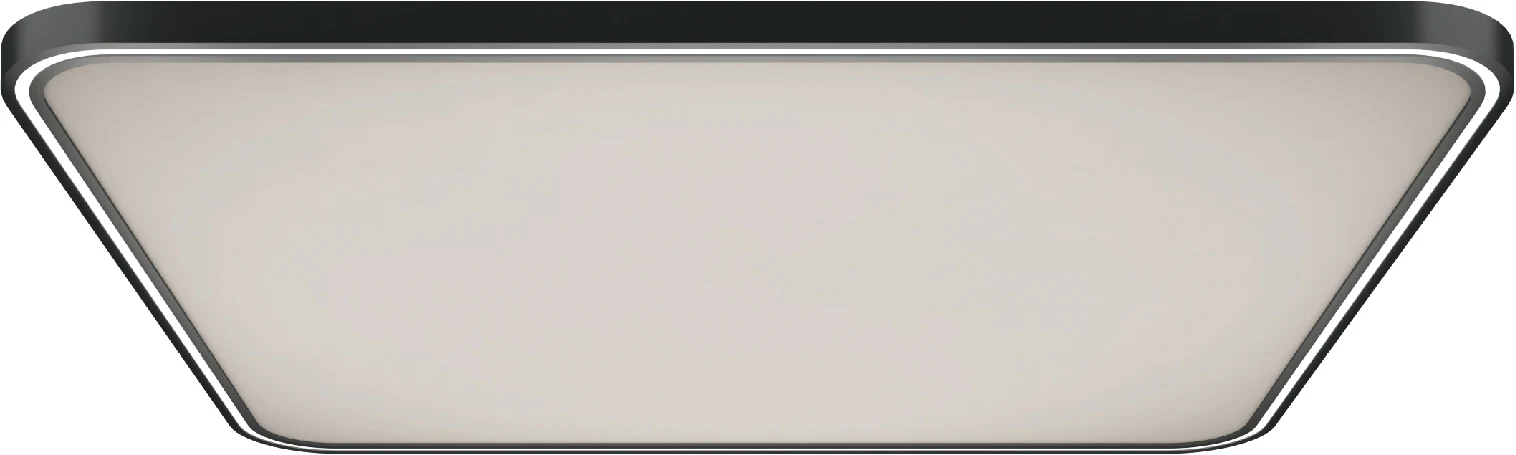
Leather CeilingHWD-136
Aluminum trim, leather panel and light strip; leather colours can be selected
Enquire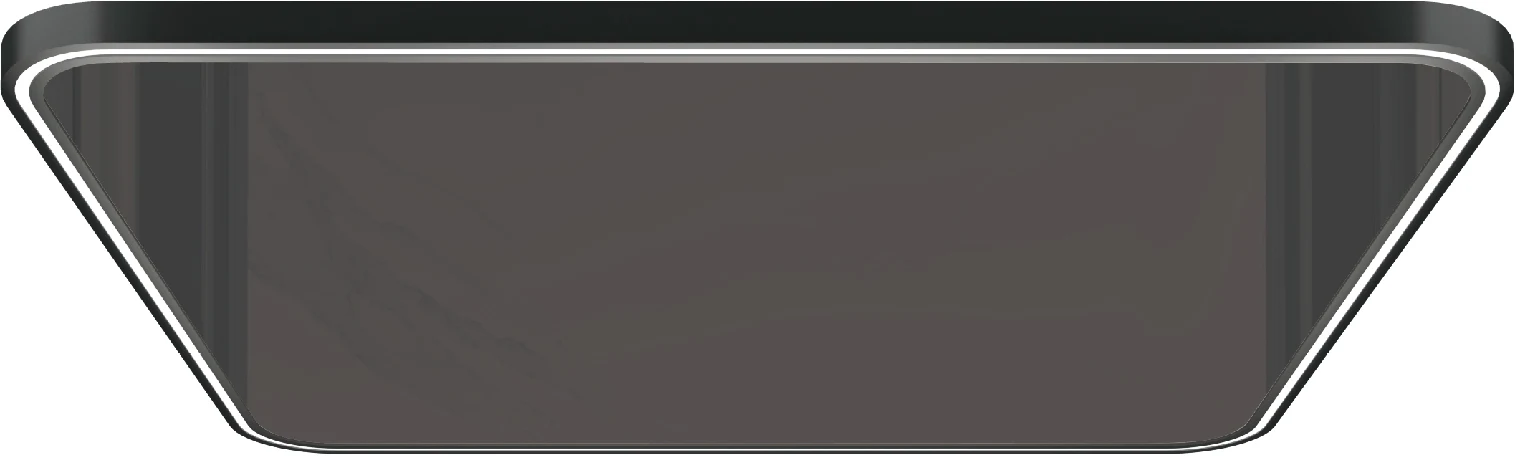
Black Mirror Stainless SteelHWD-145
Aluminum trim, black mirror stainless steel and light strip
EnquireOther 3000 Series Models
Bring 3000-3 to Your Home
Share your floor plans and project requirements with our team.
REQUEST A QUOTE