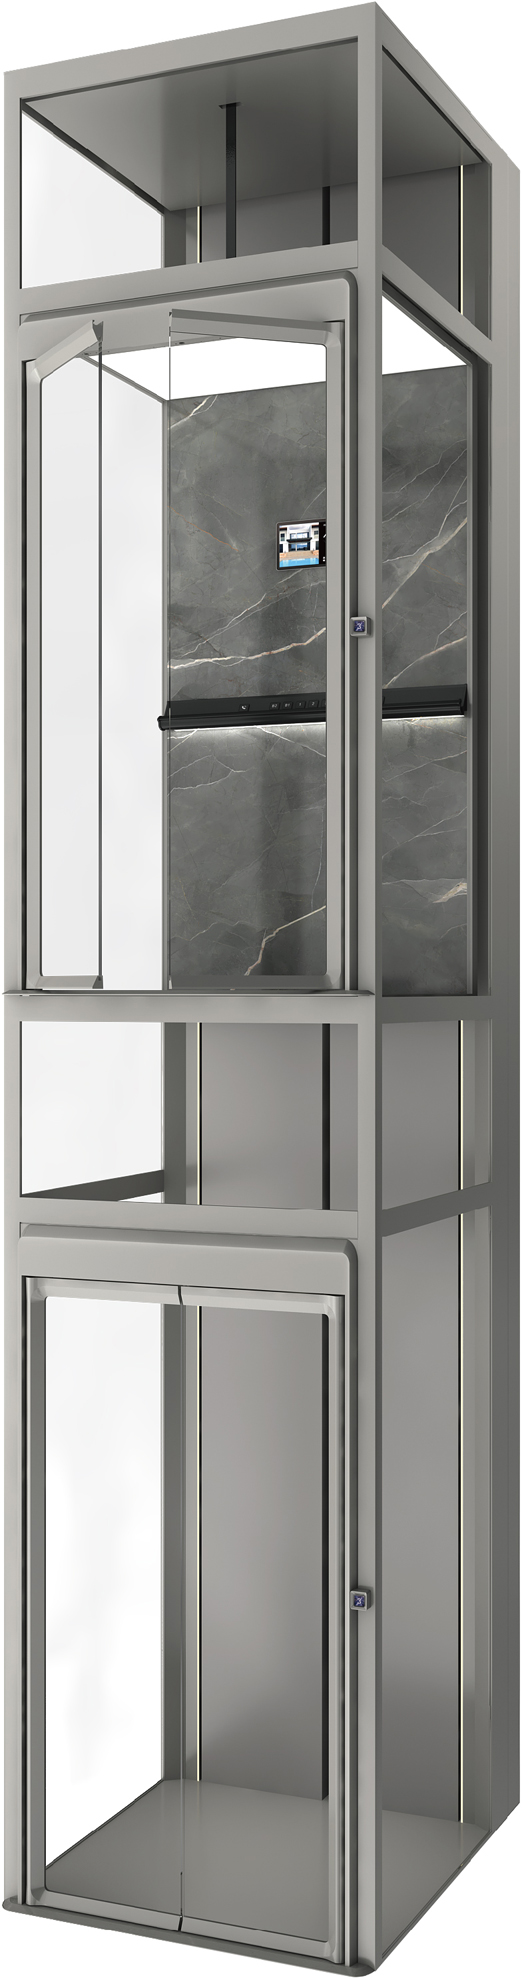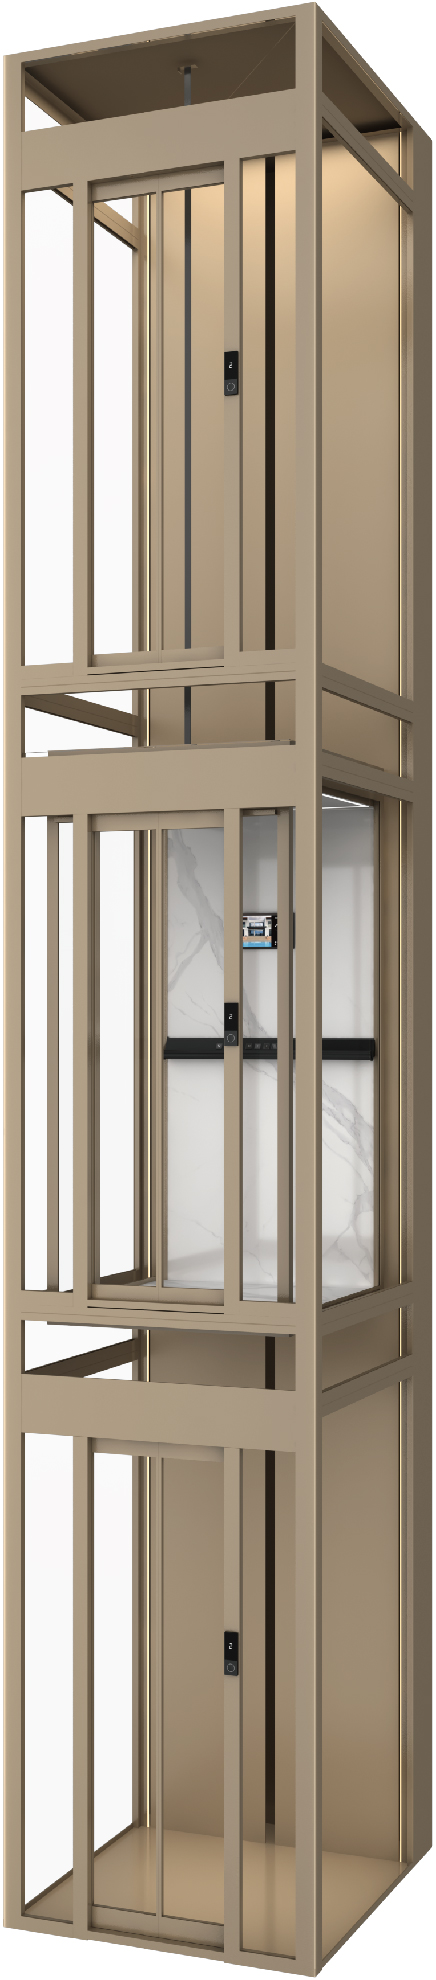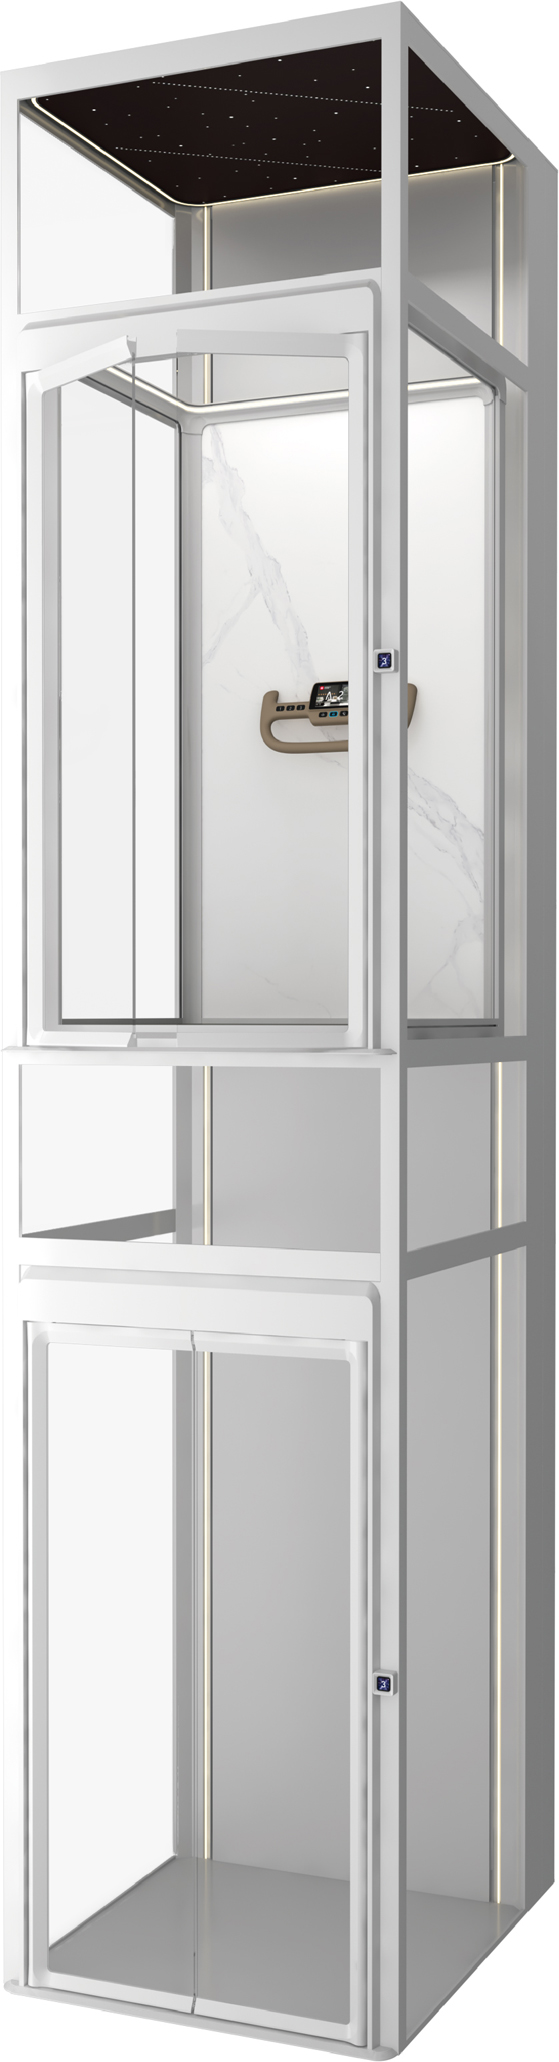
3000-M
Integrated panoramic design
View Model GET A QUOTE
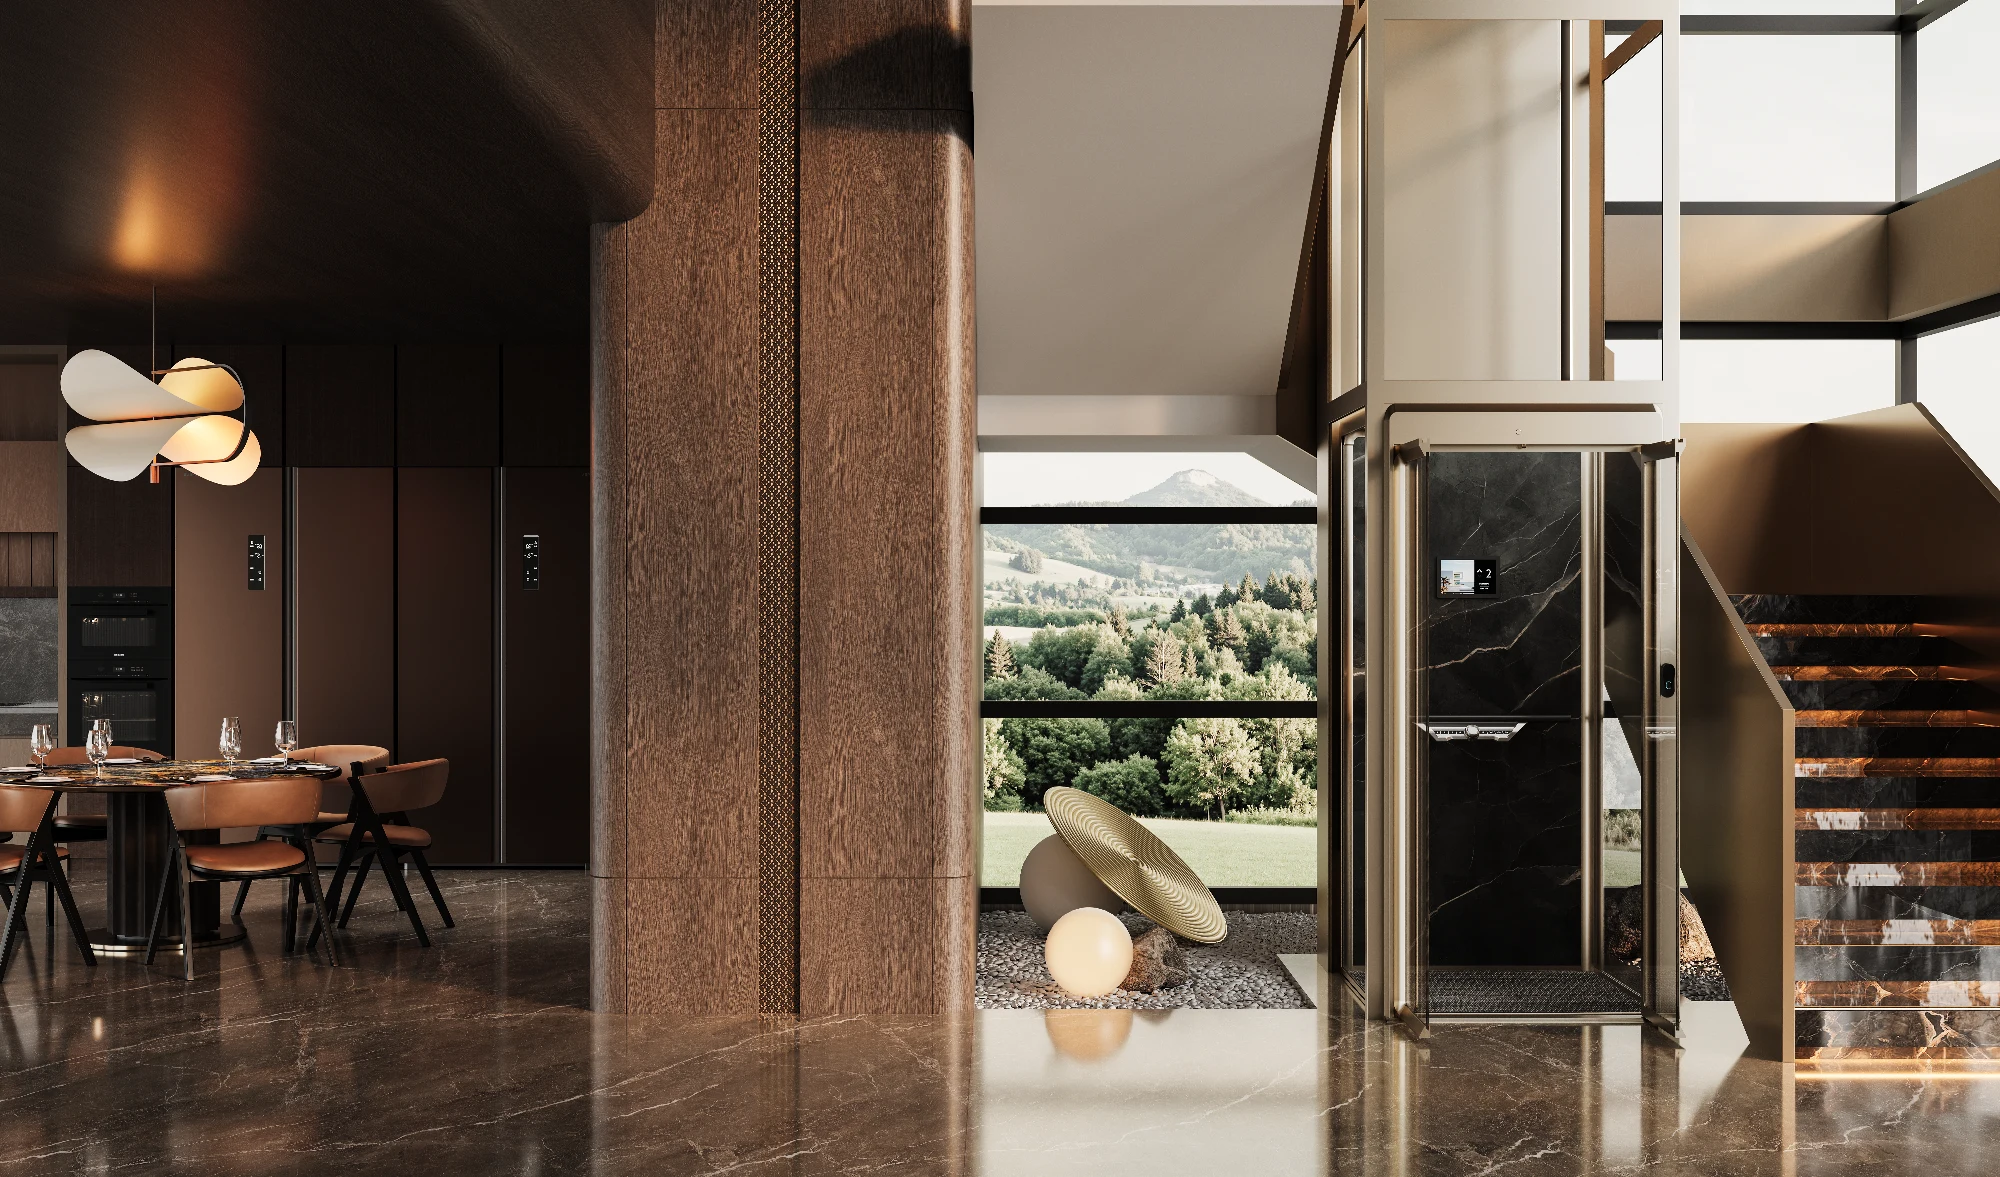
Three models. Find the configuration that fits your home.
Compare the three models in the HOMEWAY 3000 Series catalogue.
| Model | Hoistway Size | Minimum Pit | Minimum Overhead | Rated Speed | Floors |
|---|---|---|---|---|---|
| 3000-M | Min. 830 × 900 mm | 60 mm | 2400 mm | 0.3 m/s | 2–6 |
| 3000-2 | Max. 1430 × 1700 mm (rear) / 1700 × 1430 mm (side) | 60 mm | 2700 mm | 0.3–0.4 m/s | 2–6 |
| 3000-3 | Varies by door and counterweight arrangement | 120 mm | 2700 mm | 0.4 m/s | 2–7 |
English layout drawings, electrical schematics, installation guidance and online technical support.
Get a tailored solution and quotation from our team.
REQUEST A QUOTE