Within a staircase
Use the open centre of a three-flight staircase to connect levels.
 GET A QUOTE
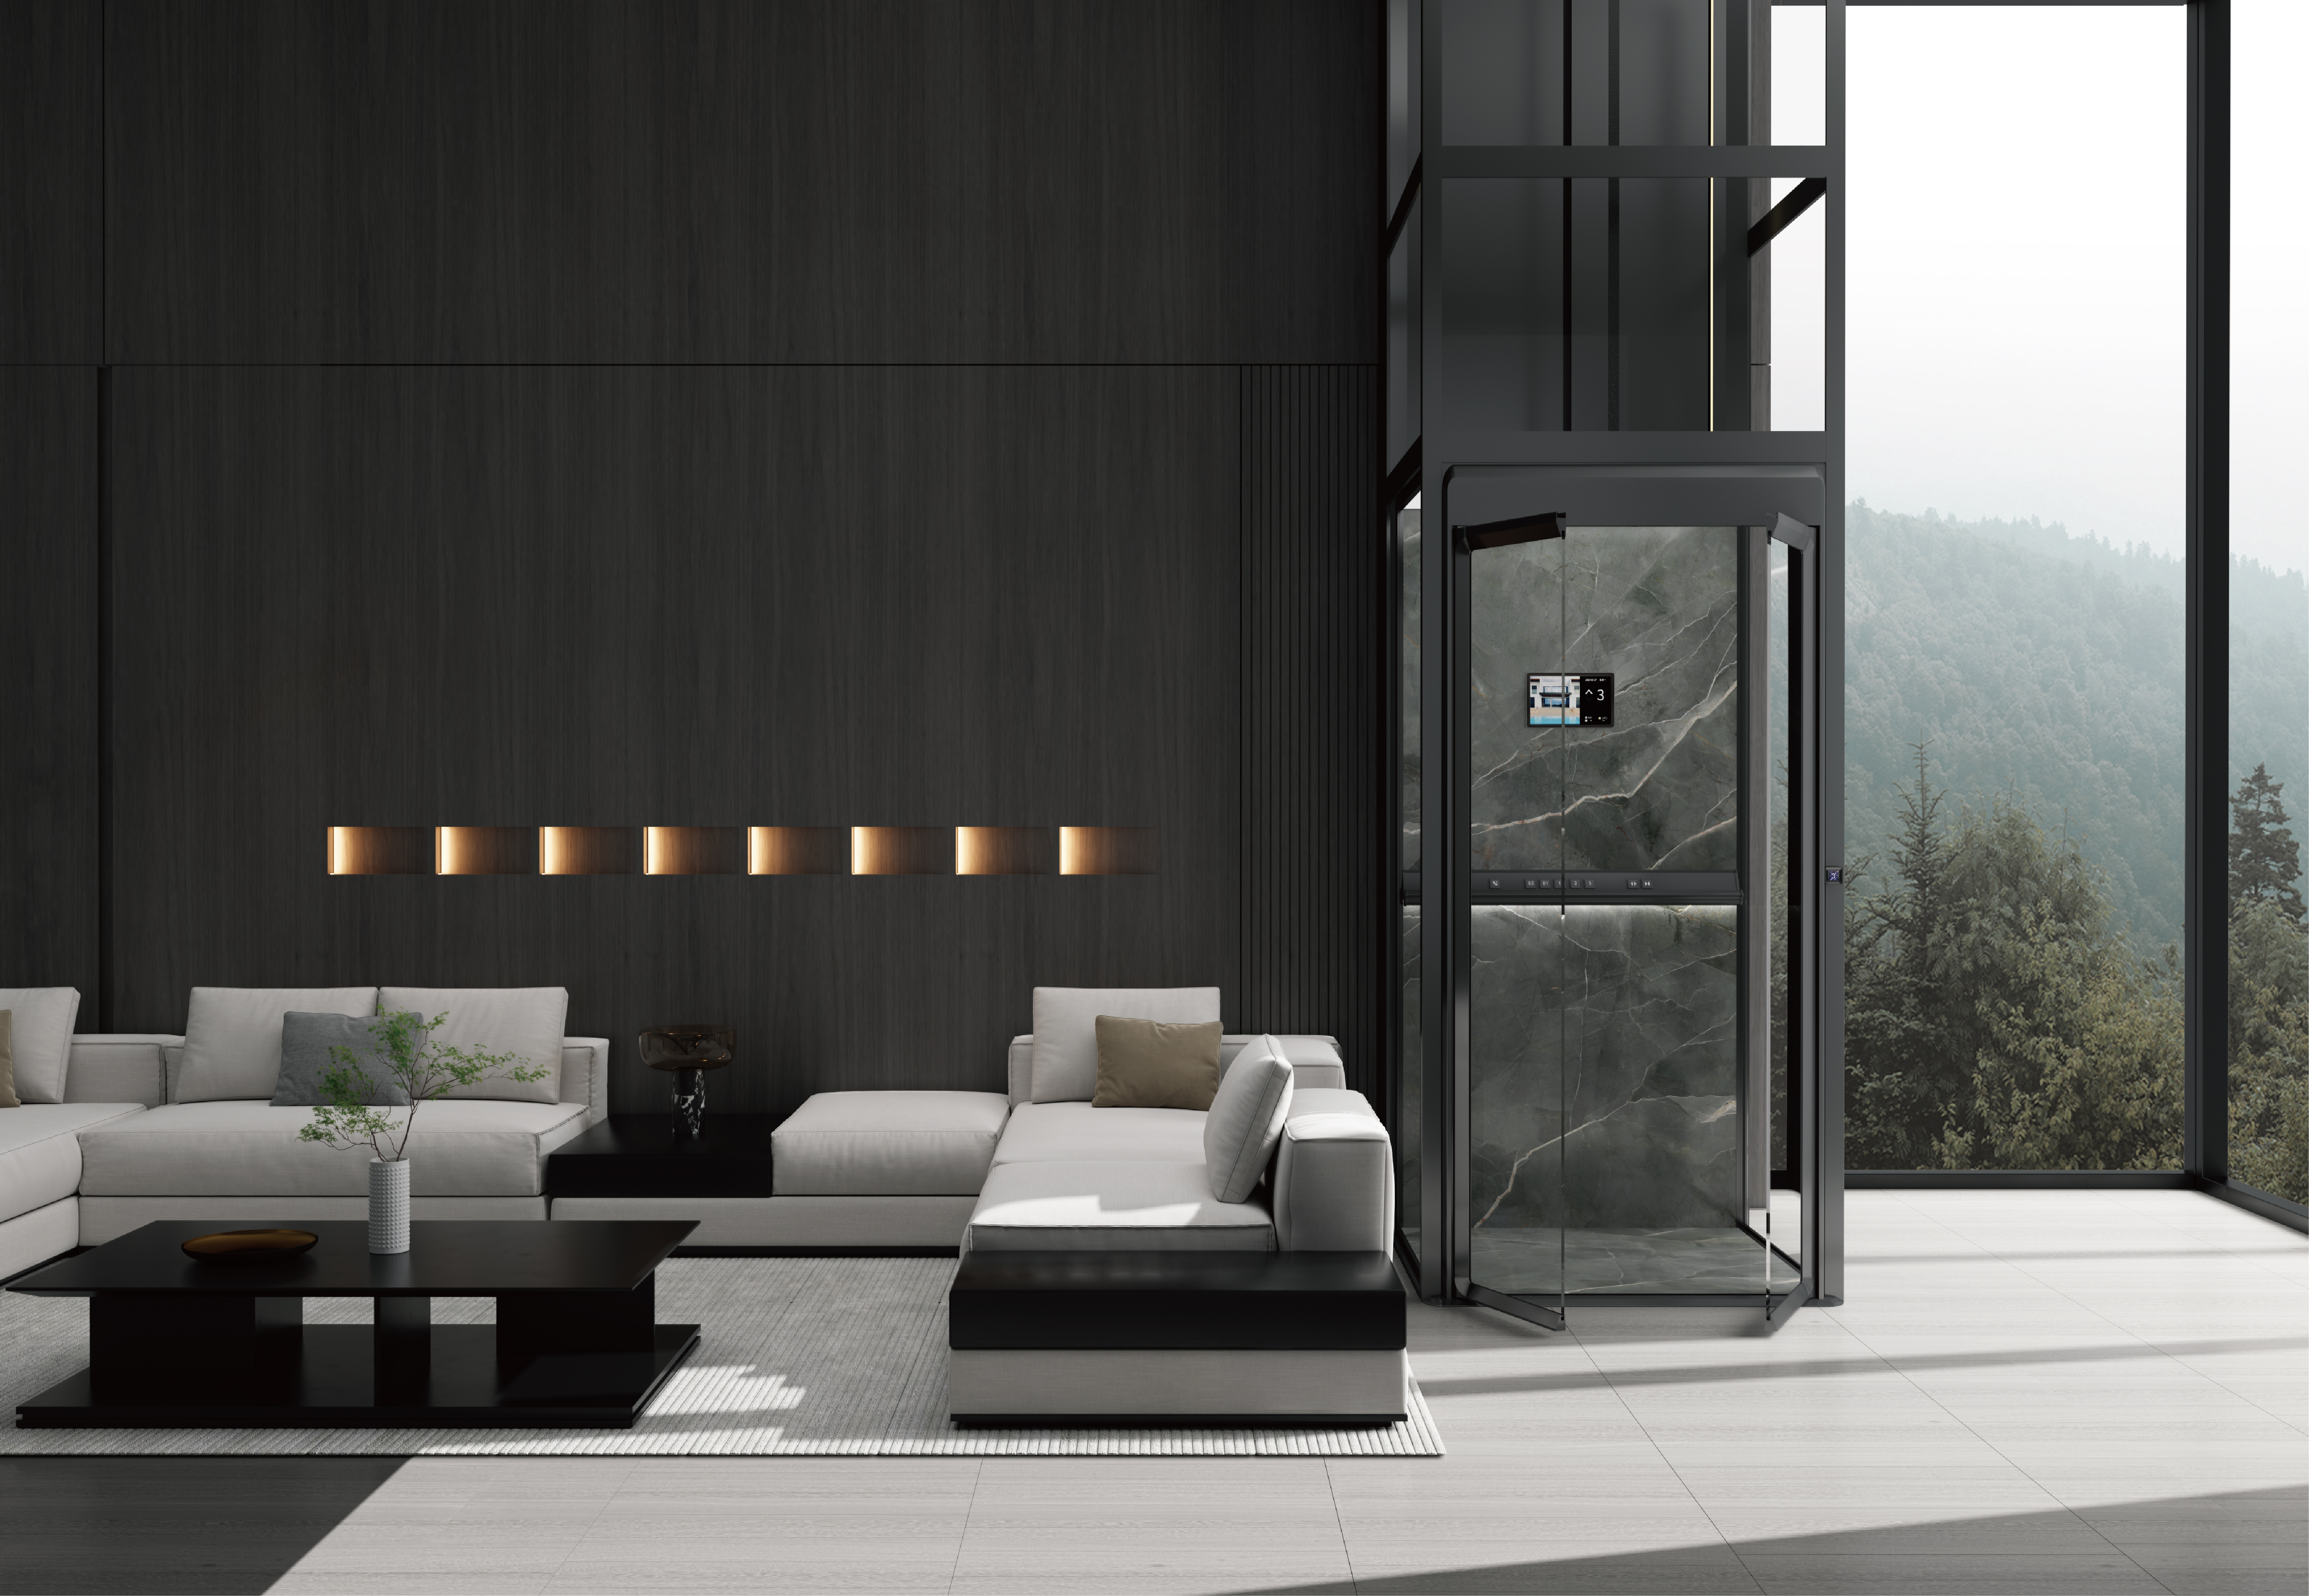
Eight settings to explore with your project team. Dimensions, structural support and installation conditions are assessed for the selected configuration.
Use the open centre of a three-flight staircase to connect levels.
Explore an entrance and enclosure arrangement around the curve of the stairs.
Plan access to an attic with the available headroom and landing space in mind.
Work with an existing opening, subject to its dimensions and structural conditions.
Position the elevator beside a wall while preserving circulation between rooms.
Explore a separate route between floors through suitable balcony locations.
Assess a covered, partly open location and its environmental protection needs.
Consider an external enclosure where the interior layout offers limited space.
Provide floor plans, floor heights, access details and photographs of the proposed location. Include whether the home is new or existing.
Agree the model, door arrangement, finishes and layout with the project team. Confirm structural conditions, local requirements and responsibilities before proceeding.
Use the approved drawings to coordinate building work, power supply and access with the appointed professionals. Confirm the delivery and installation plan.
Installation and commissioning should be carried out by qualified professionals using the applicable manuals. Installation and commissioning are coordinated by the local distributor and its appointed installation team. Retain the approved drawings and product documentation.