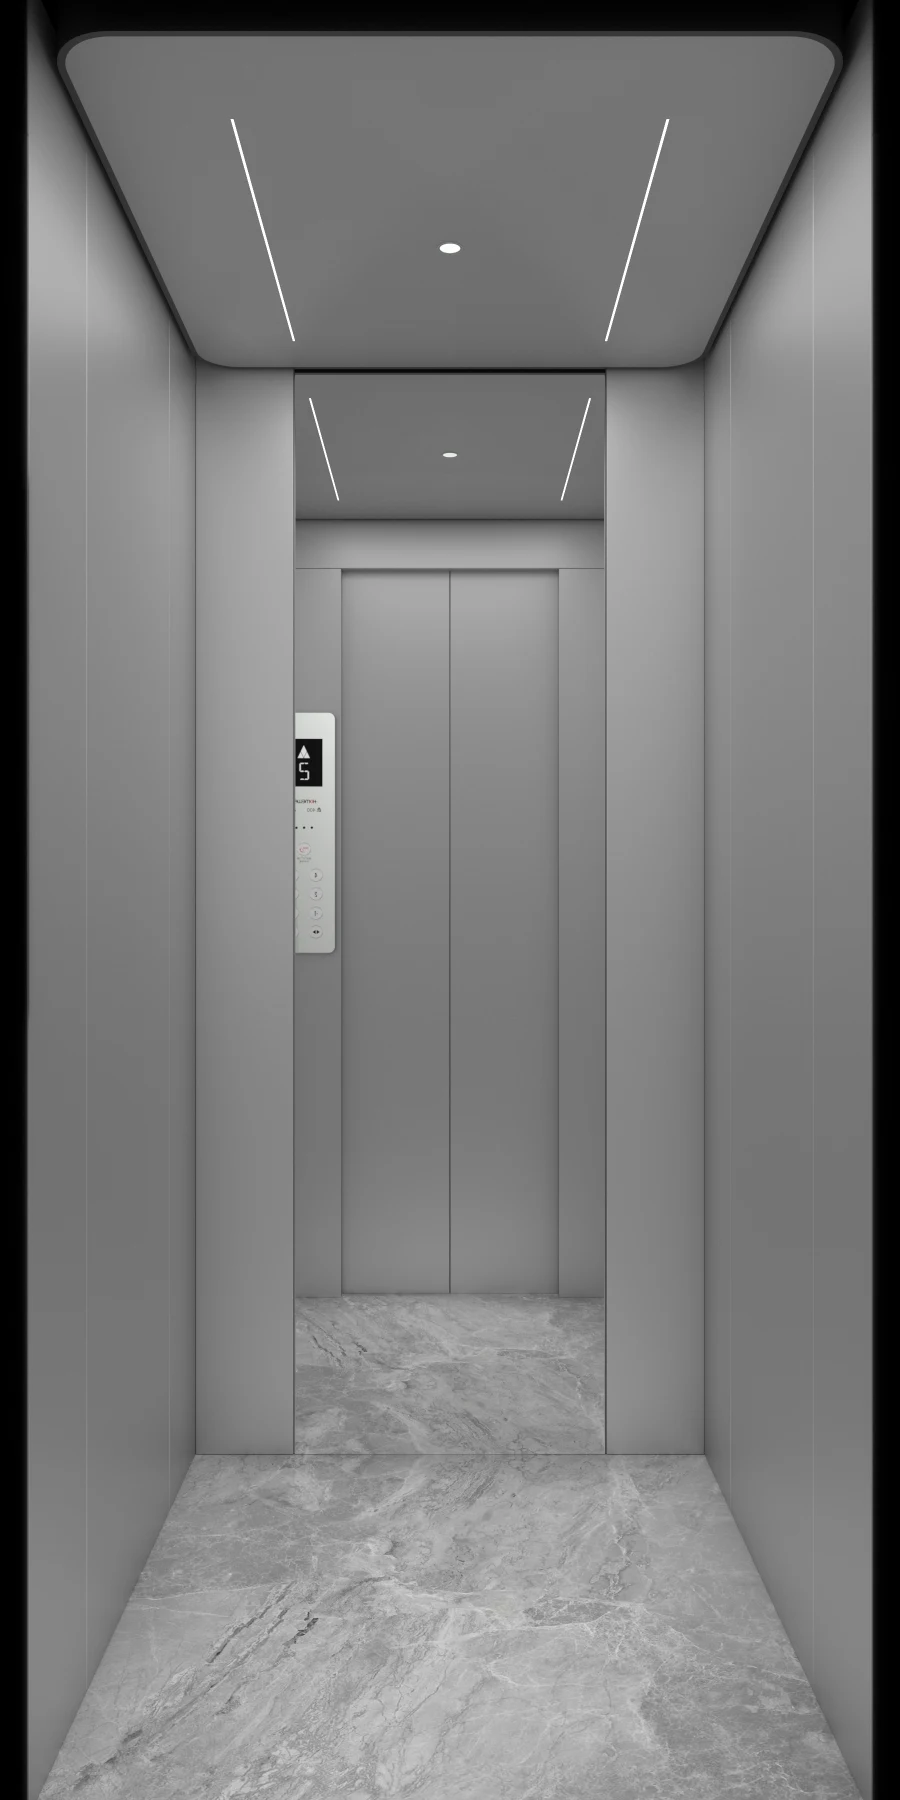
HWJ-600
Enquire  GET A QUOTE
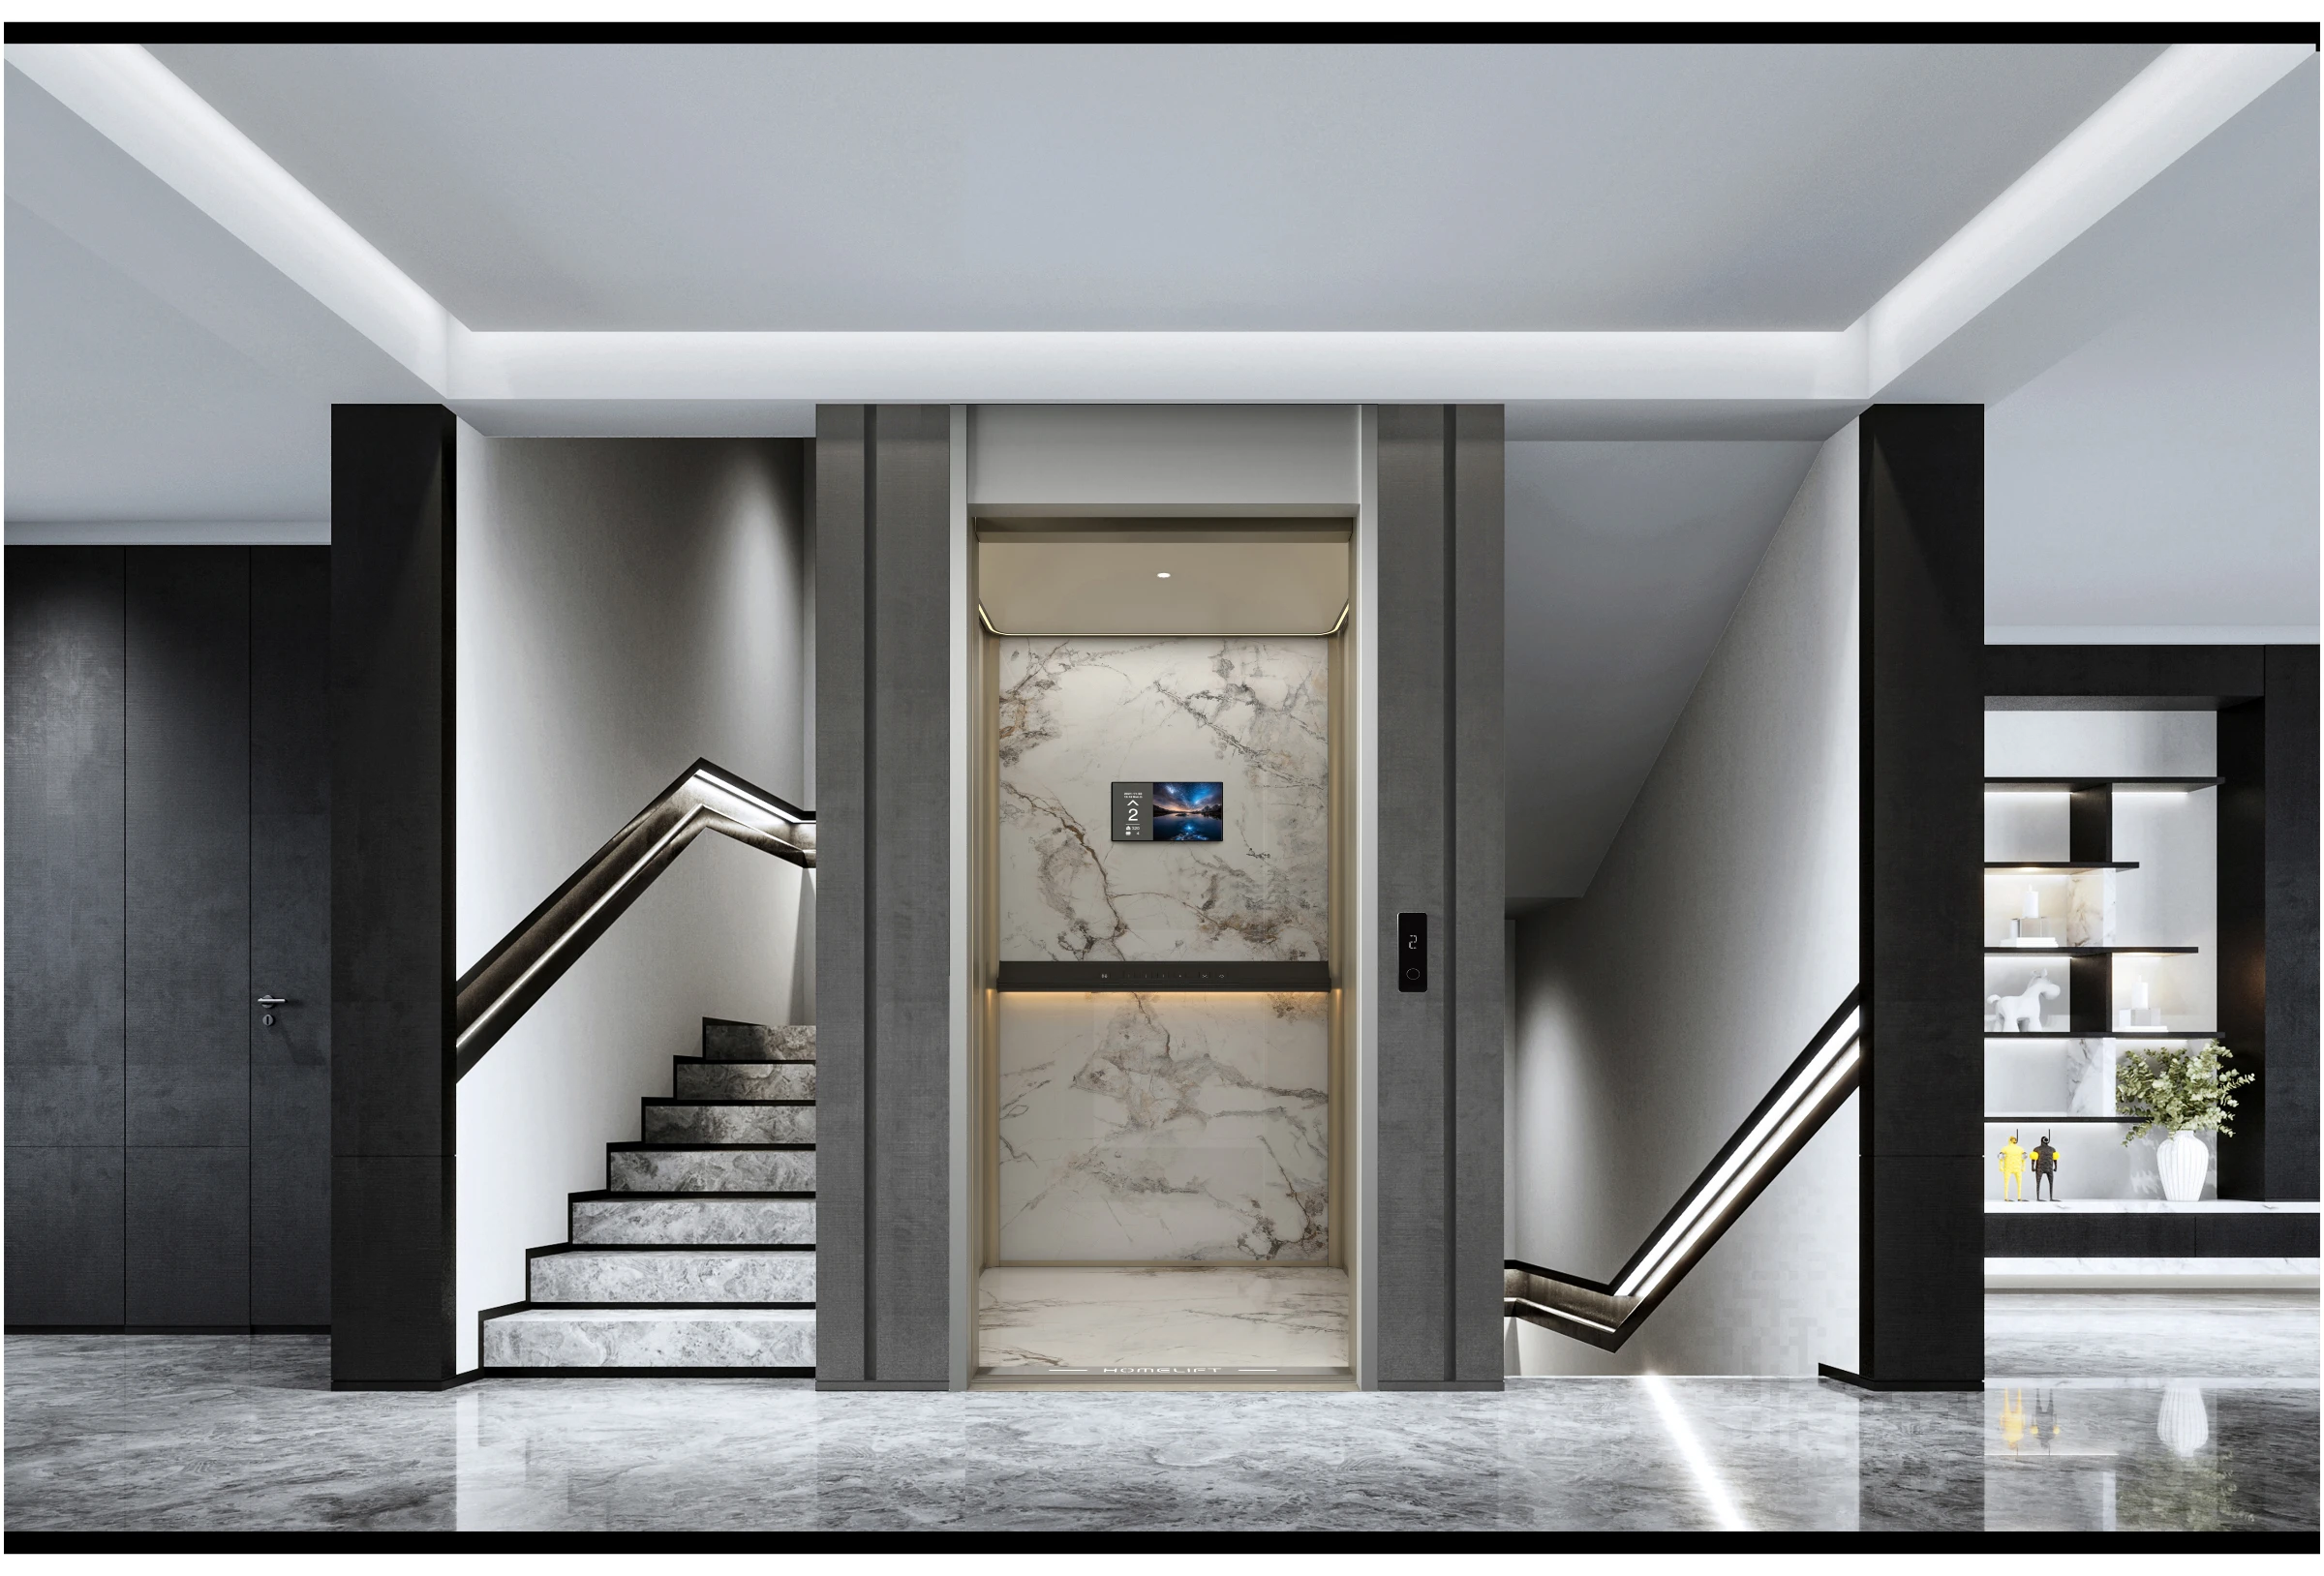
Choose rear or side counterweight layouts and centre-opening or side-opening doors to suit your floor plan.
| Parameter | Specification |
|---|---|
| Drive system | Steel-belt traction |
| Cabin design | Modular enclosed cabin |
| Standard overhead | 2650 mm or more |
| Standard pit | 150 mm or more |
| Hoistway layouts | See the four configuration rows below |
| Configuration | Minimum Hoistway (W × D) | Standard Overhead / Pit | Alternative Overhead / Pit |
|---|---|---|---|
| Side counterweight / Center-opening | 1300 × 1050 mm | 2650 / 150 mm | 2400 / 350 mm or 2650 / 100 mm |
| Rear counterweight / Center-opening | 1300 × 1200 mm | 2650 / 150 mm | 2400 / 400 mm or 2650 / 100 mm |
| Side counterweight / Side-opening | 1110 × 1100 mm | 2650 / 150 mm | 2400 / 350 mm or 2650 / 100 mm |
| Rear counterweight / Side-opening | 1110 × 1300 mm | 2650 / 150 mm | 2400 / 400 mm or 2650 / 100 mm |
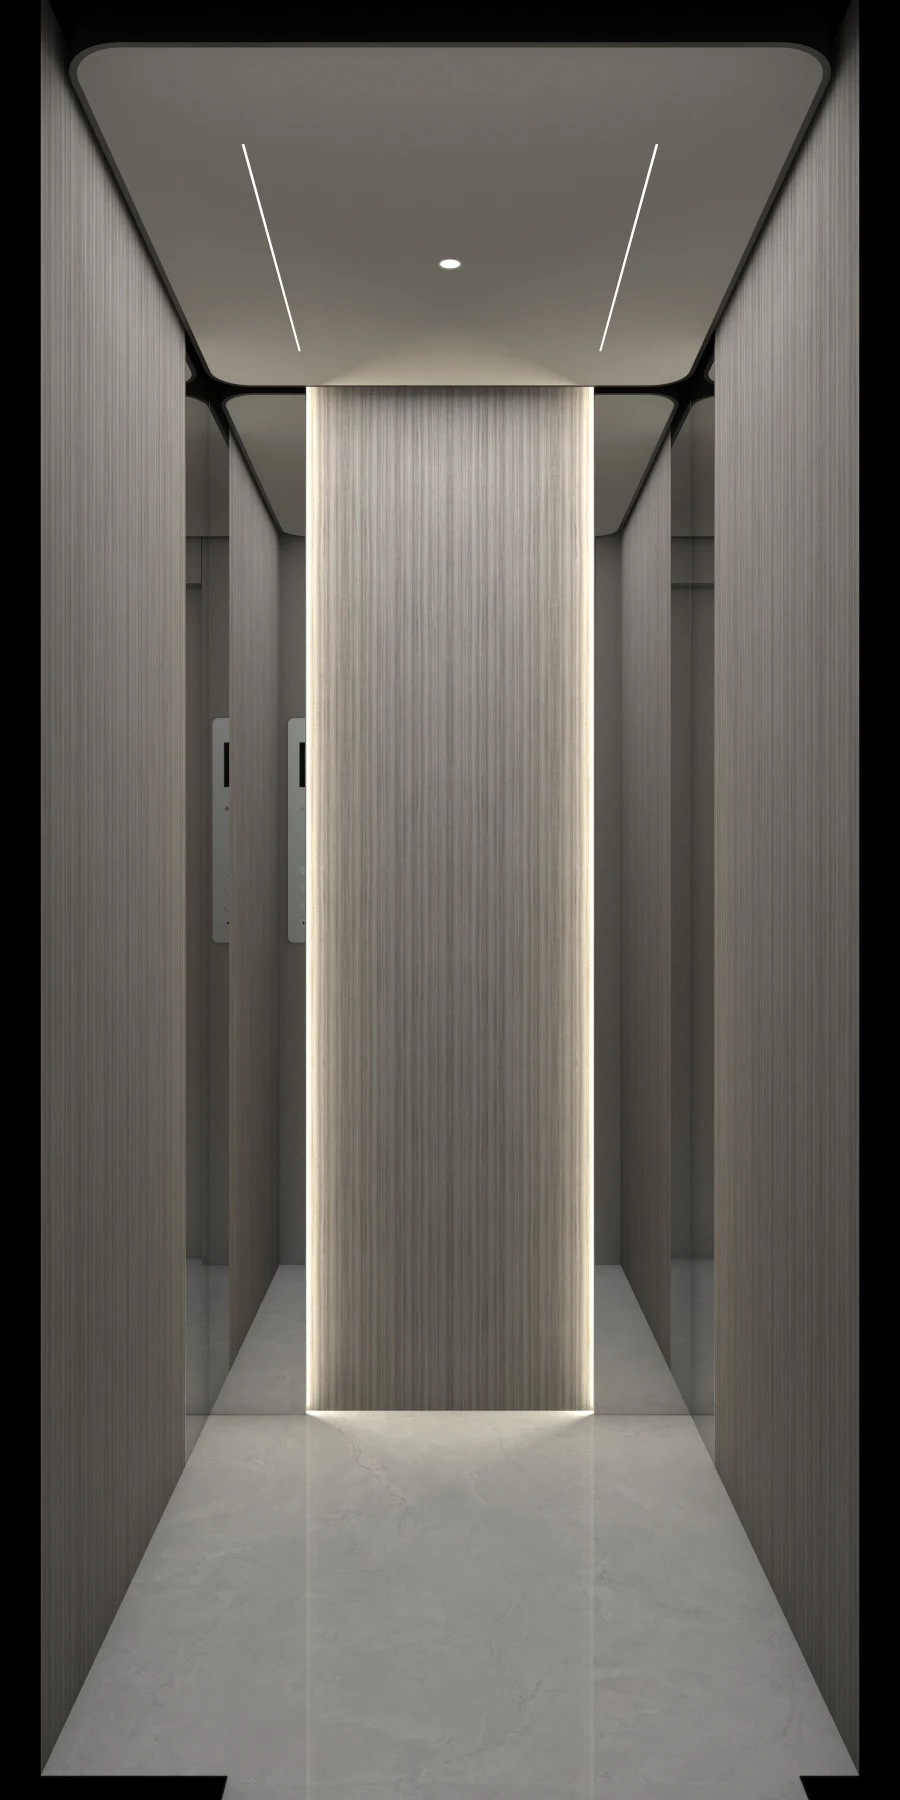
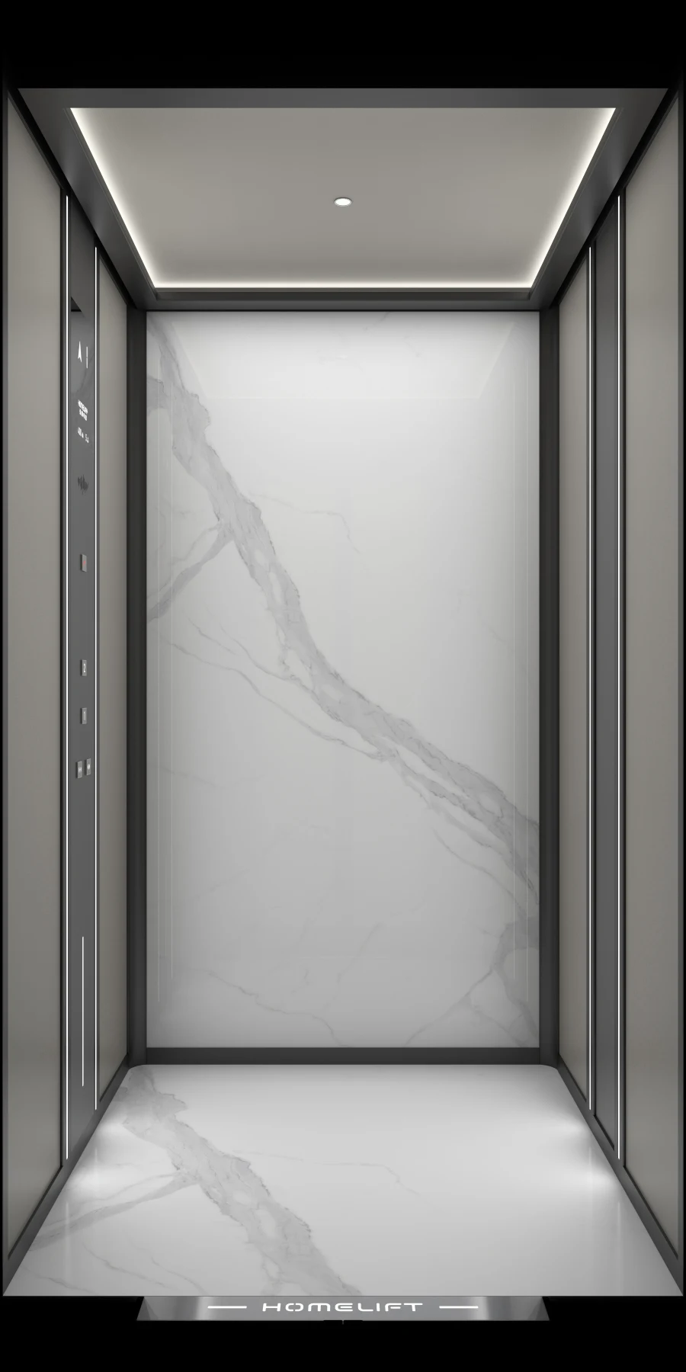
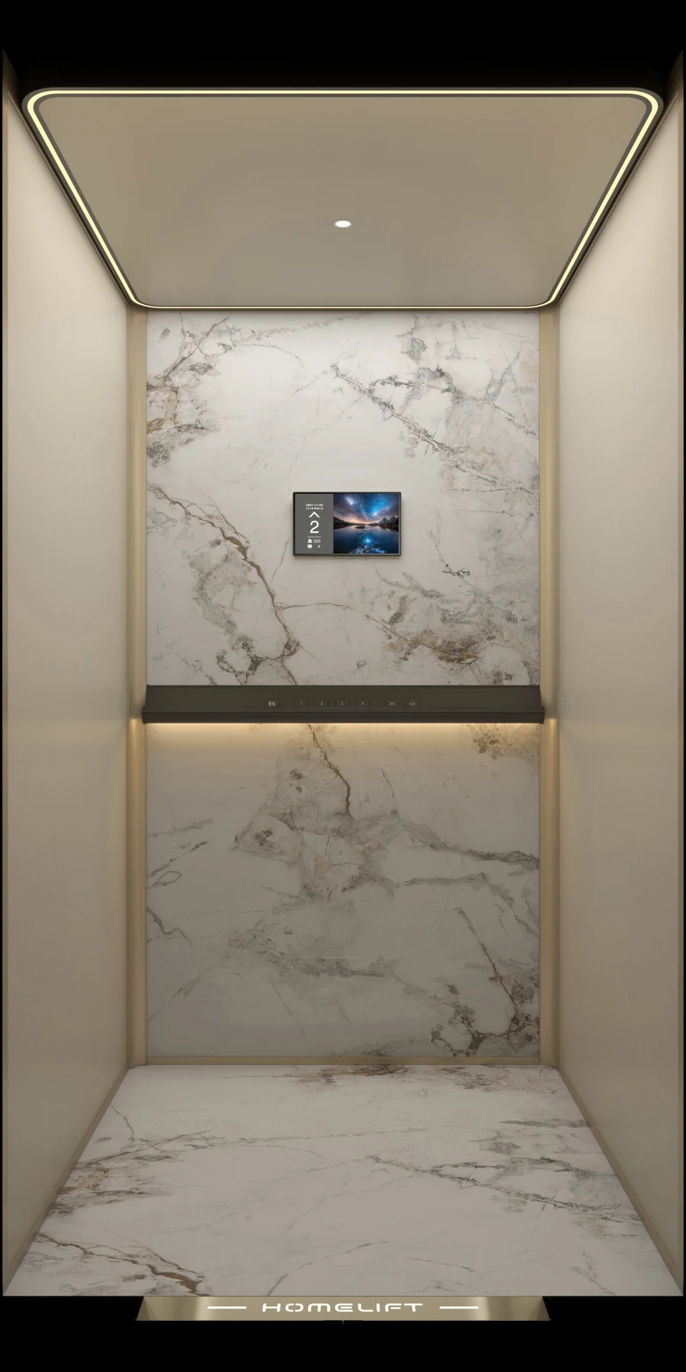
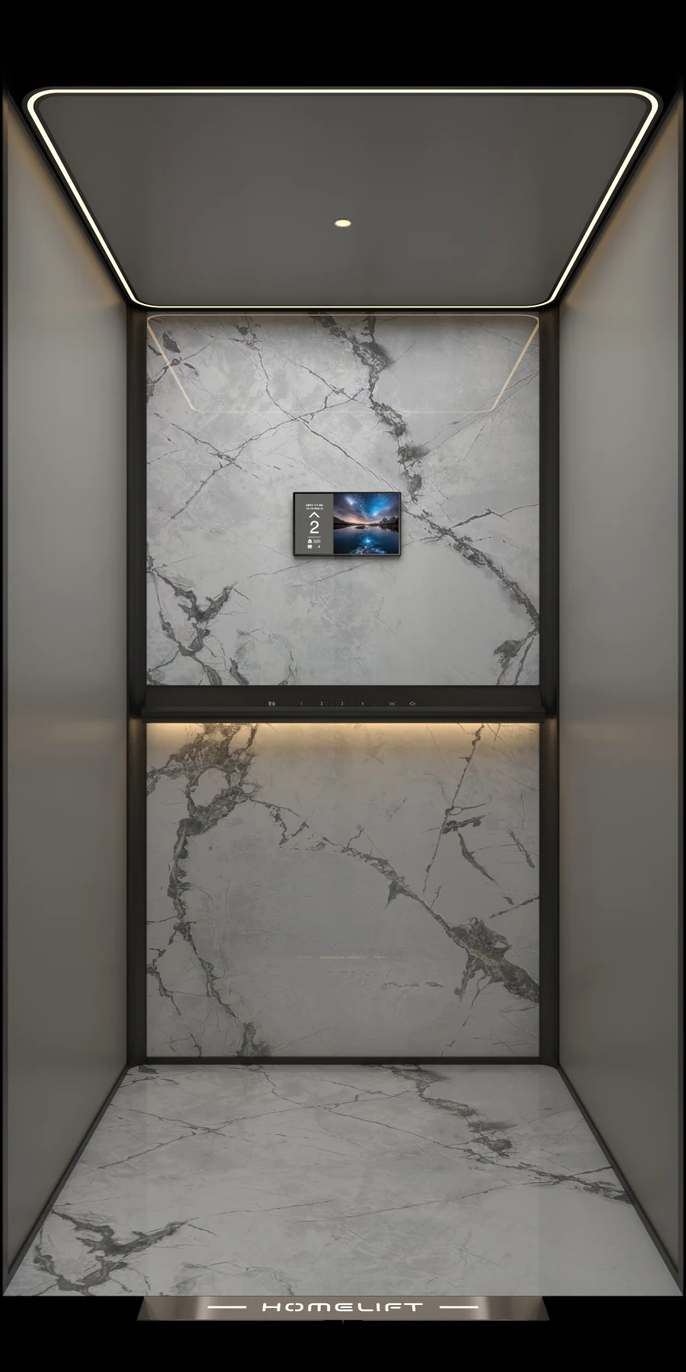
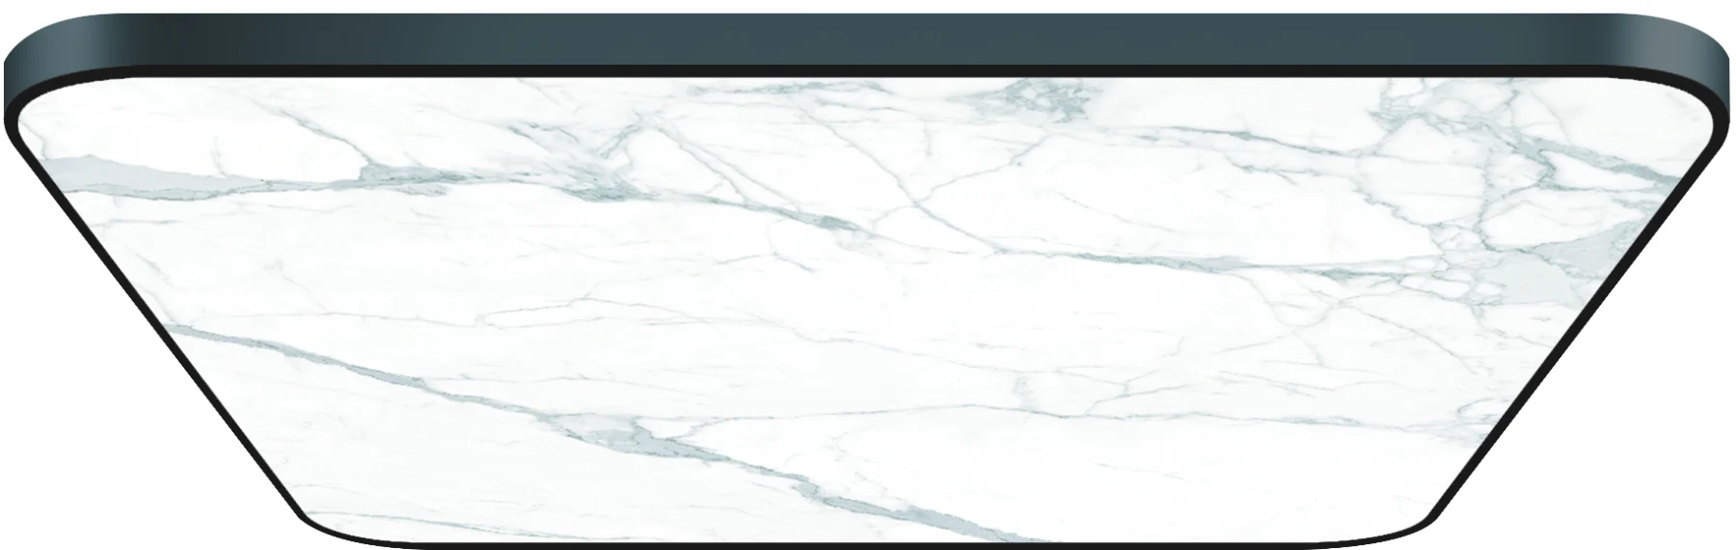
A light surface with a marble-inspired pattern.
Enquire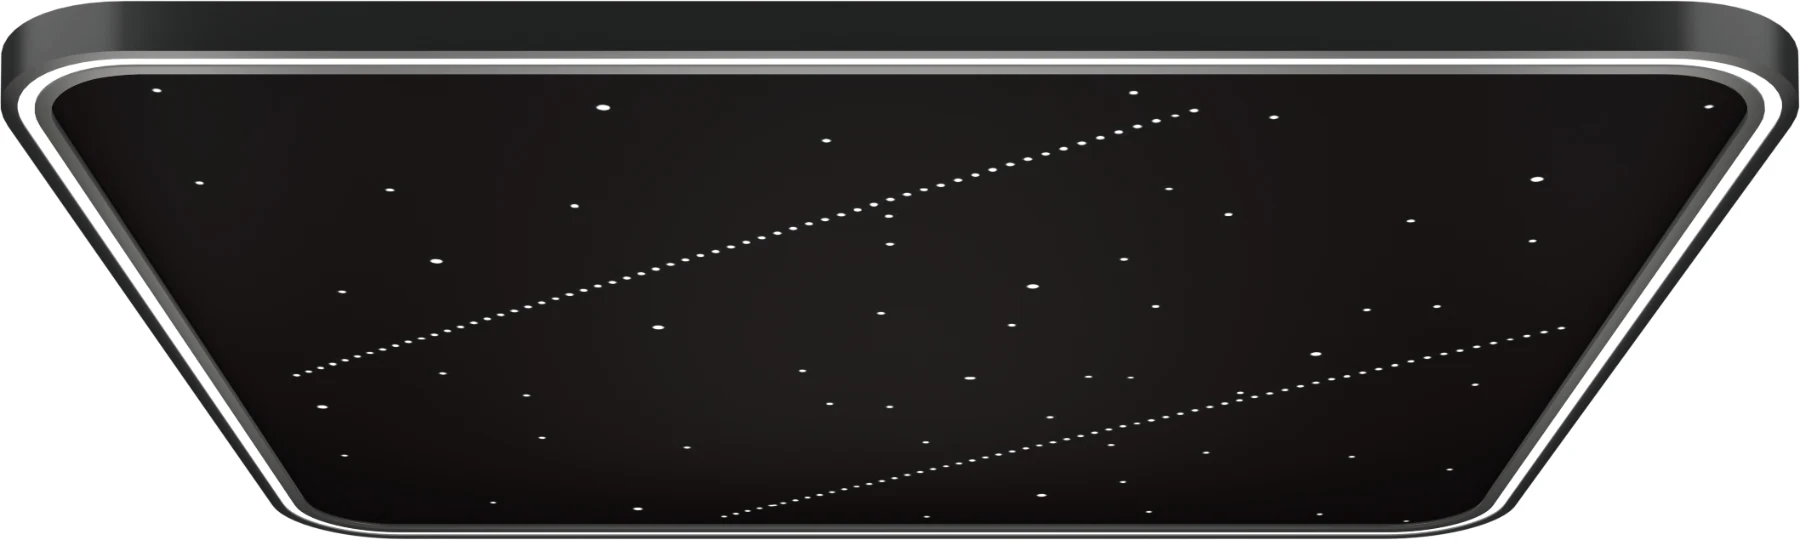
A dark ceiling with scattered points of light.
Enquire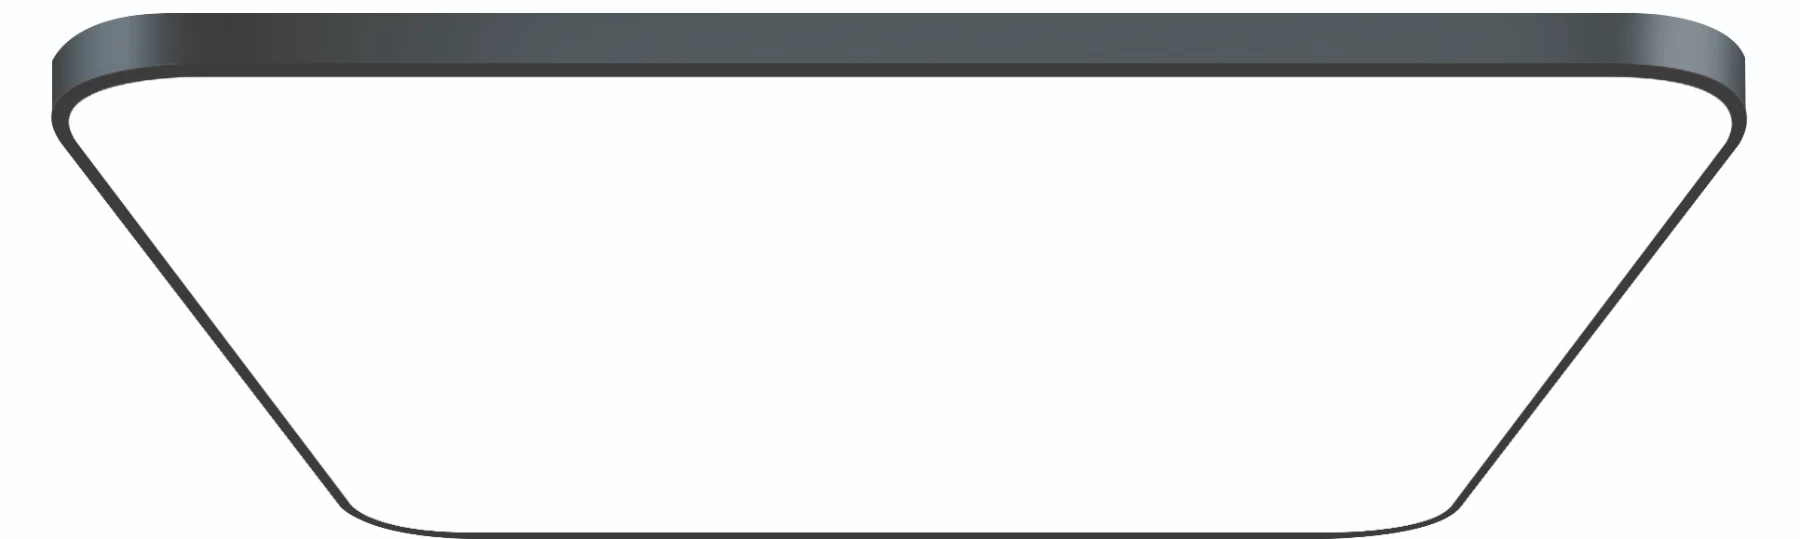
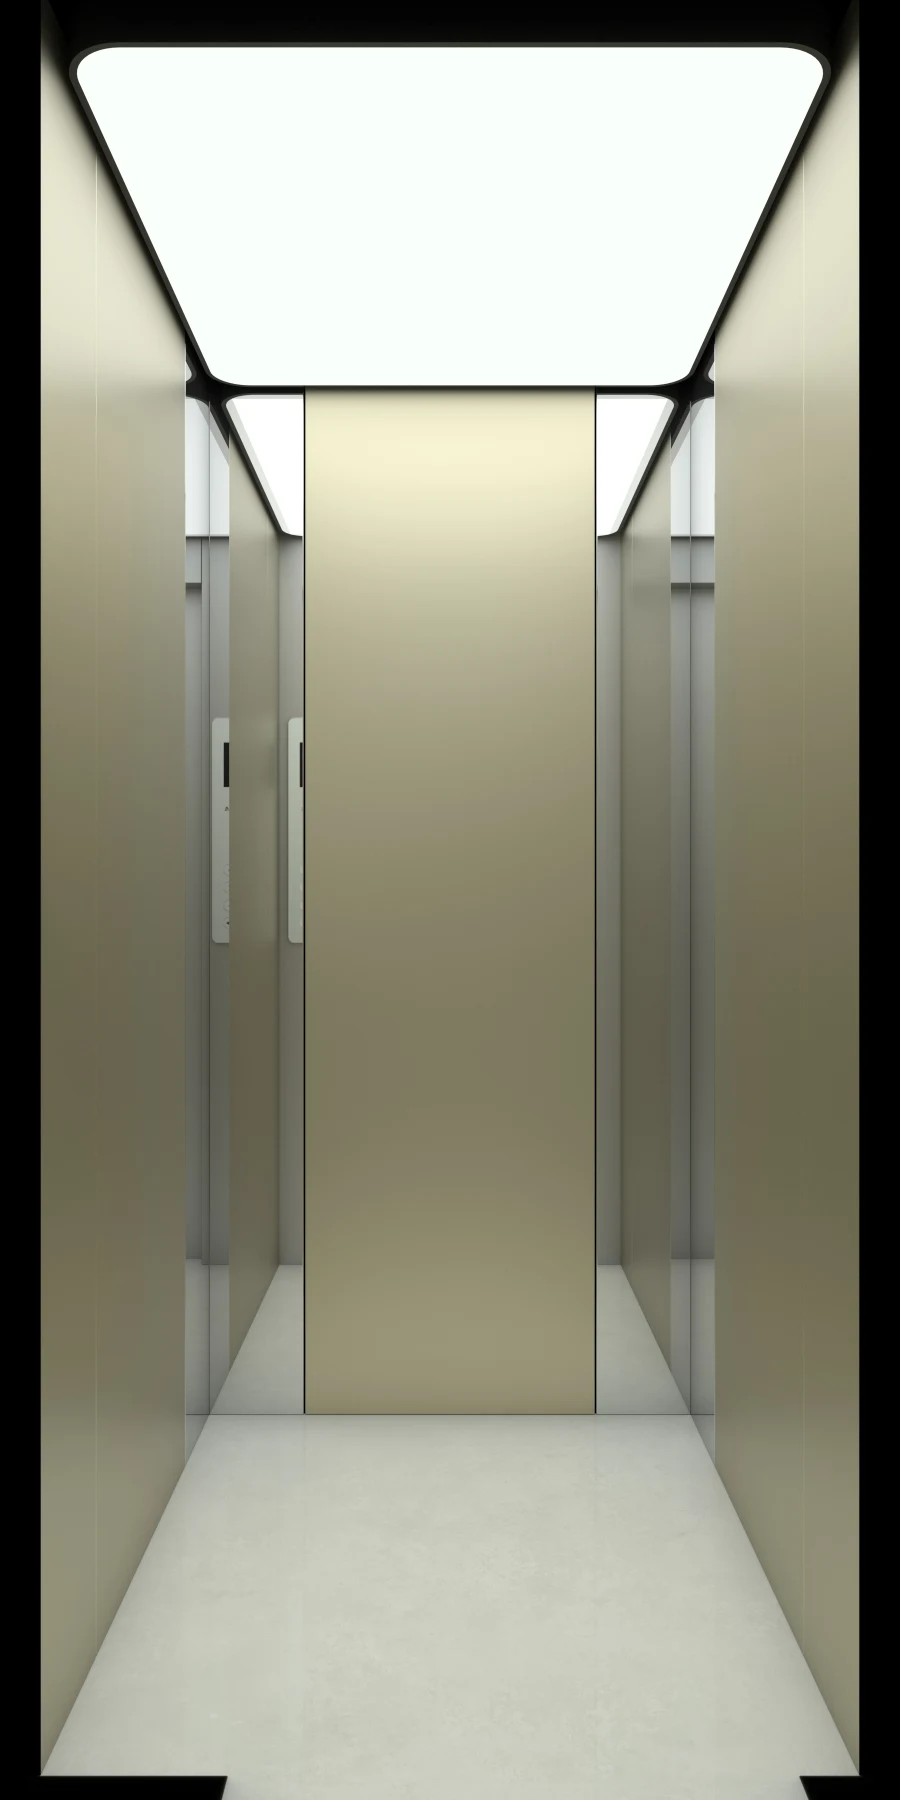
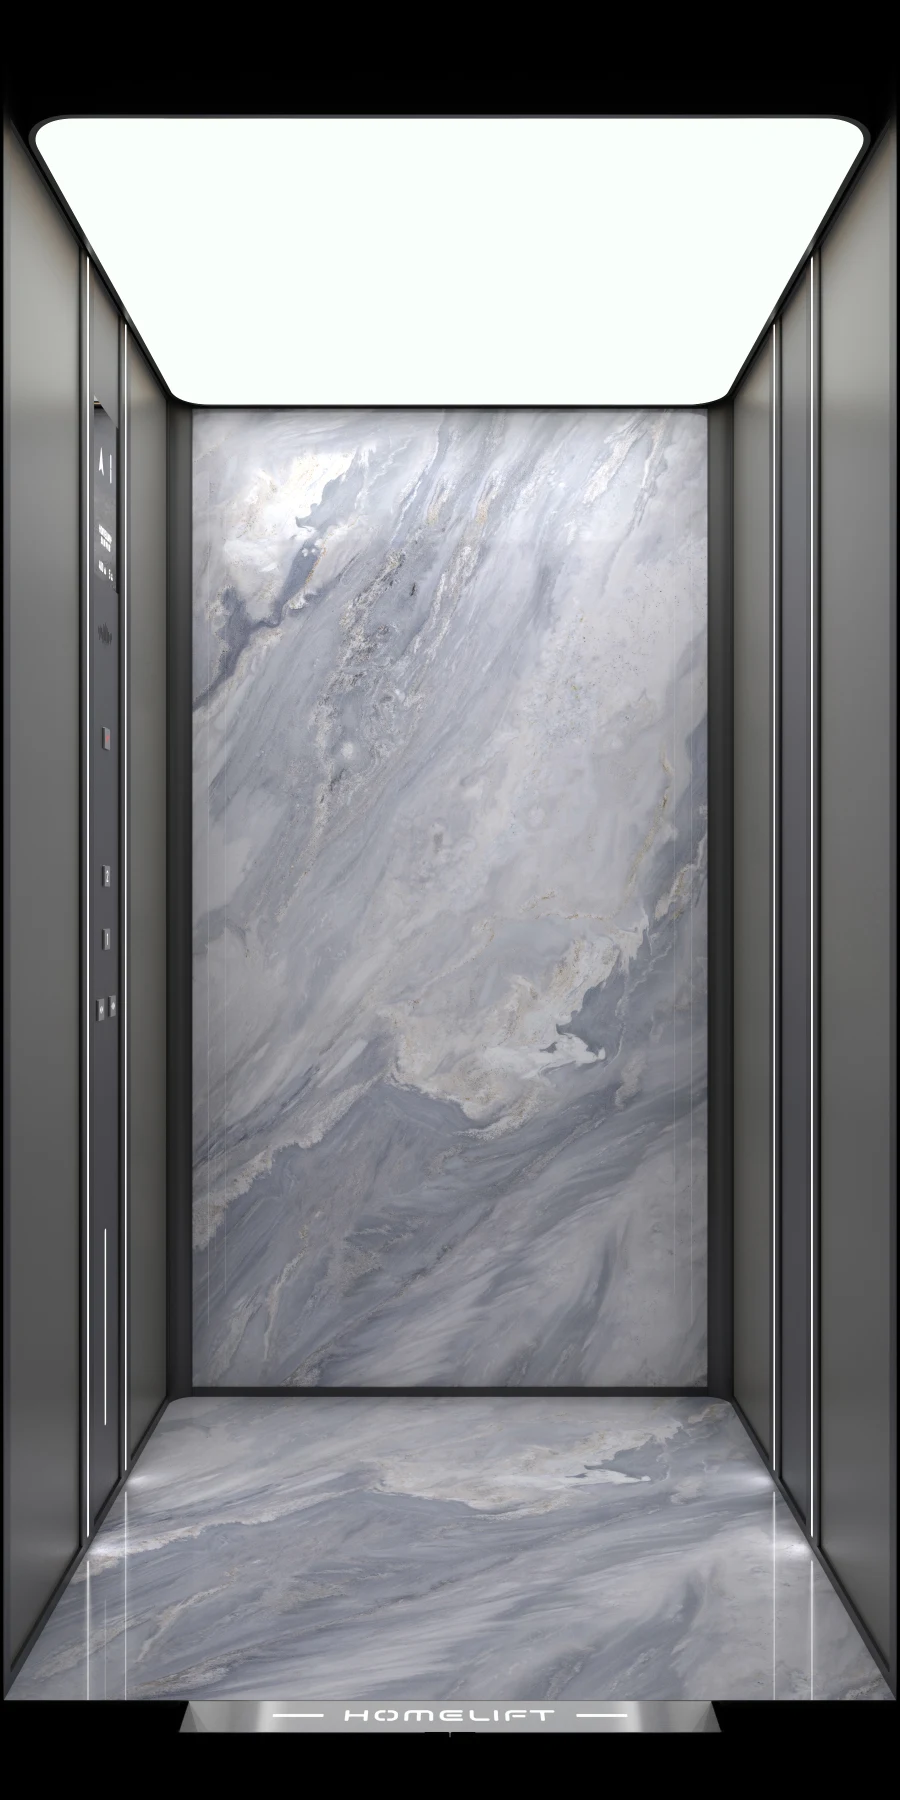
A bright, evenly lit ceiling panel.
Enquire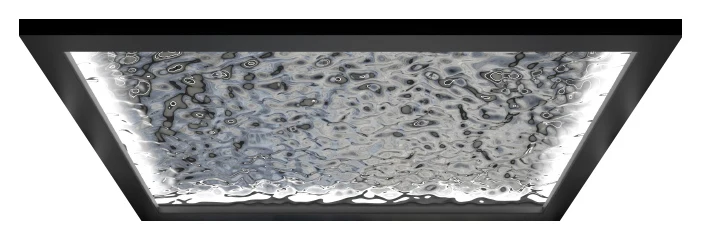
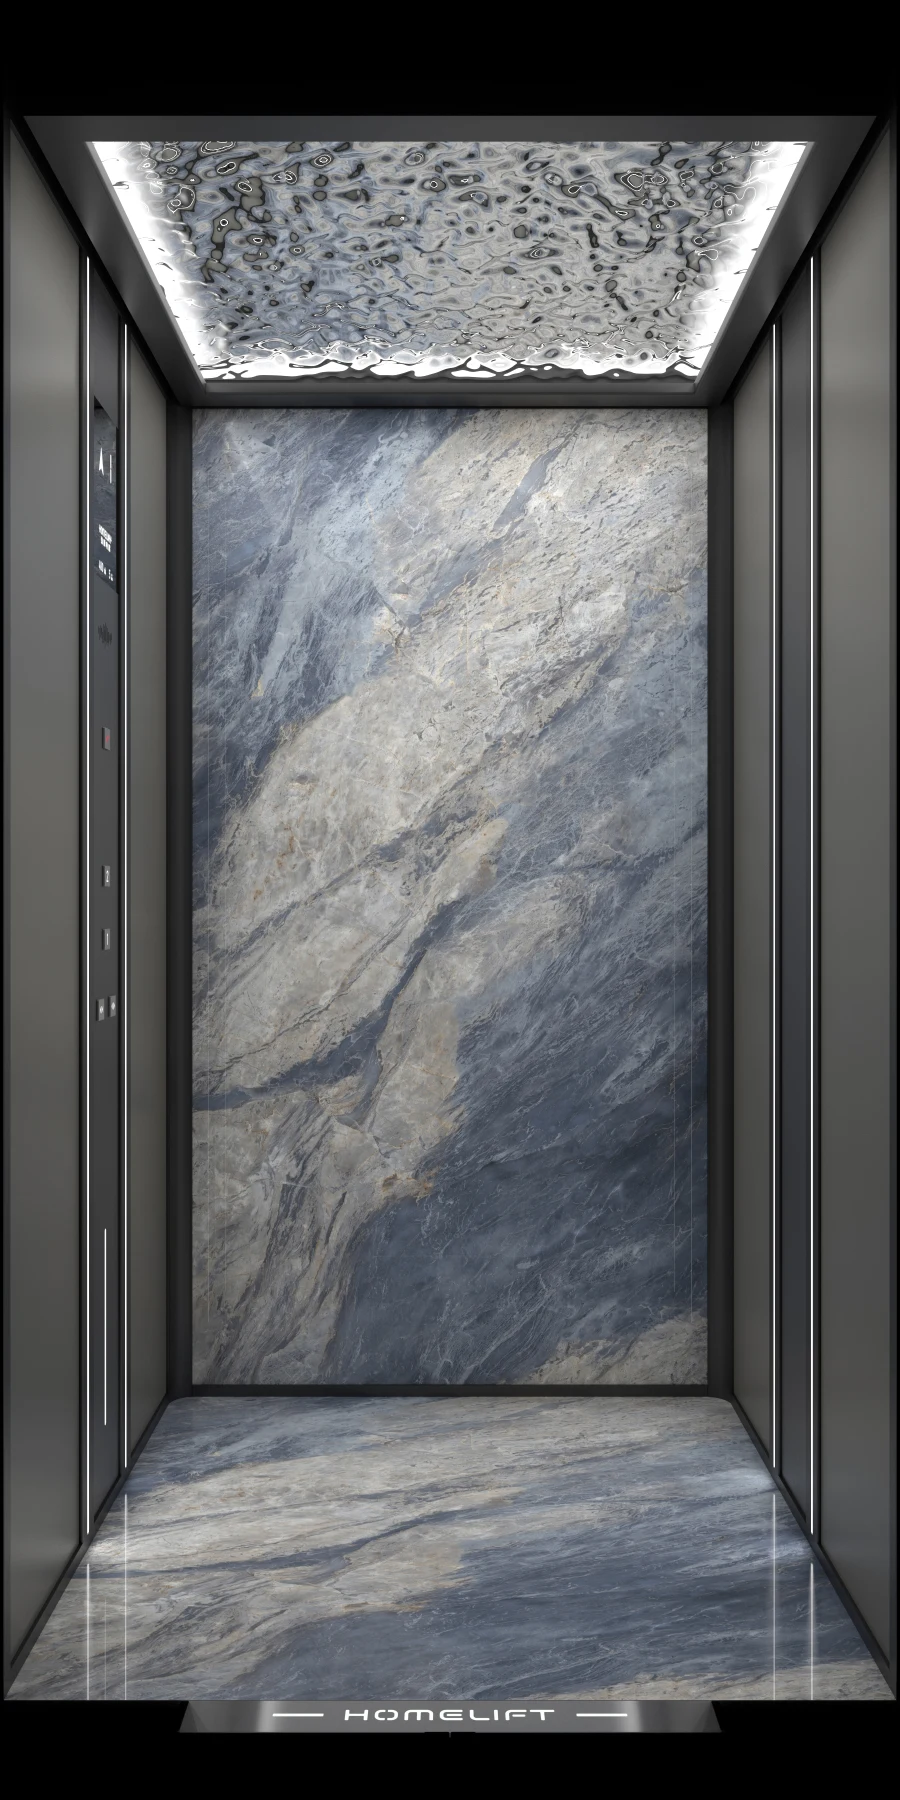
A textured panel framed by perimeter lighting.
Enquire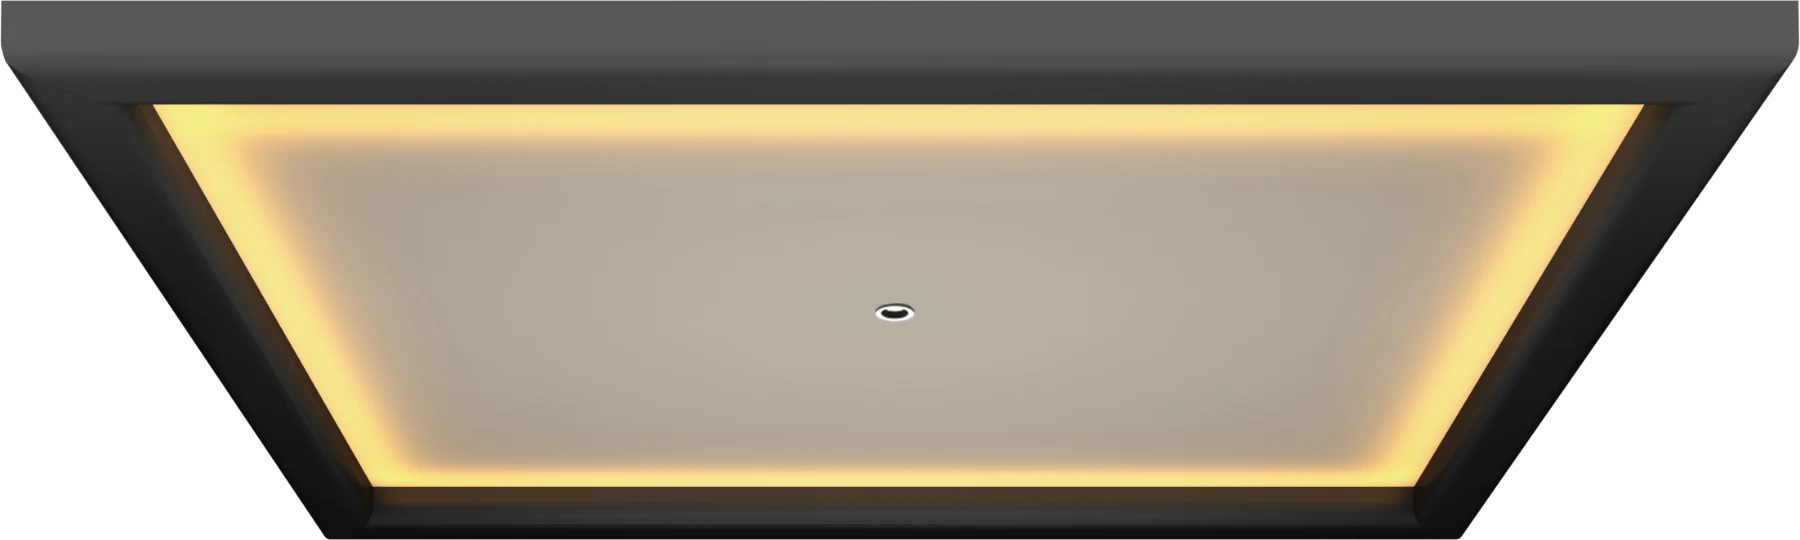
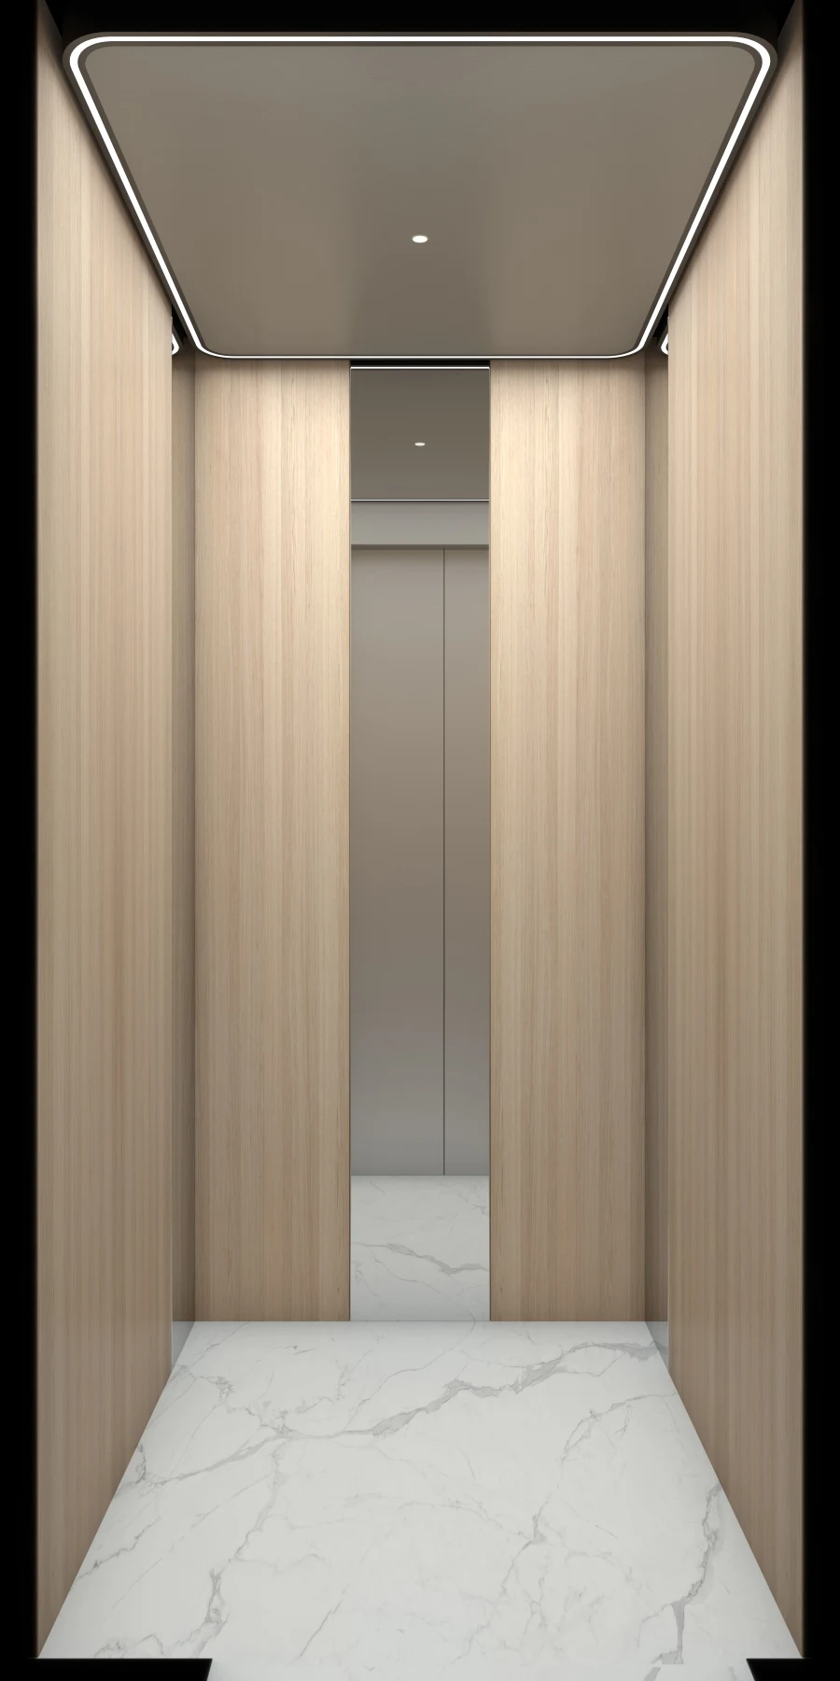
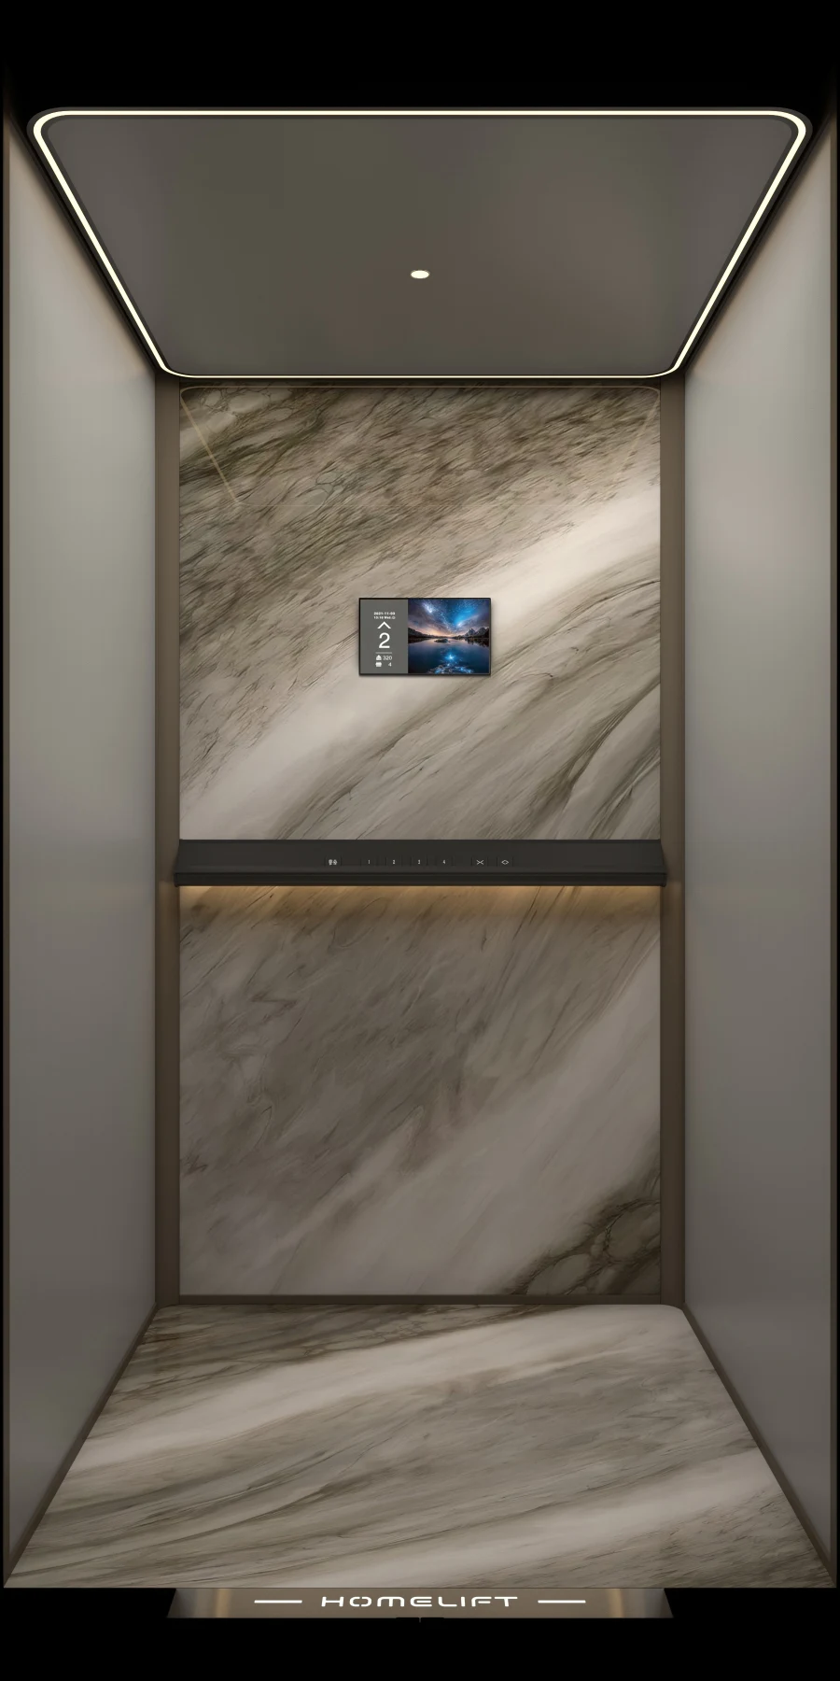
A warm-toned ceiling with a glowing border.
Enquire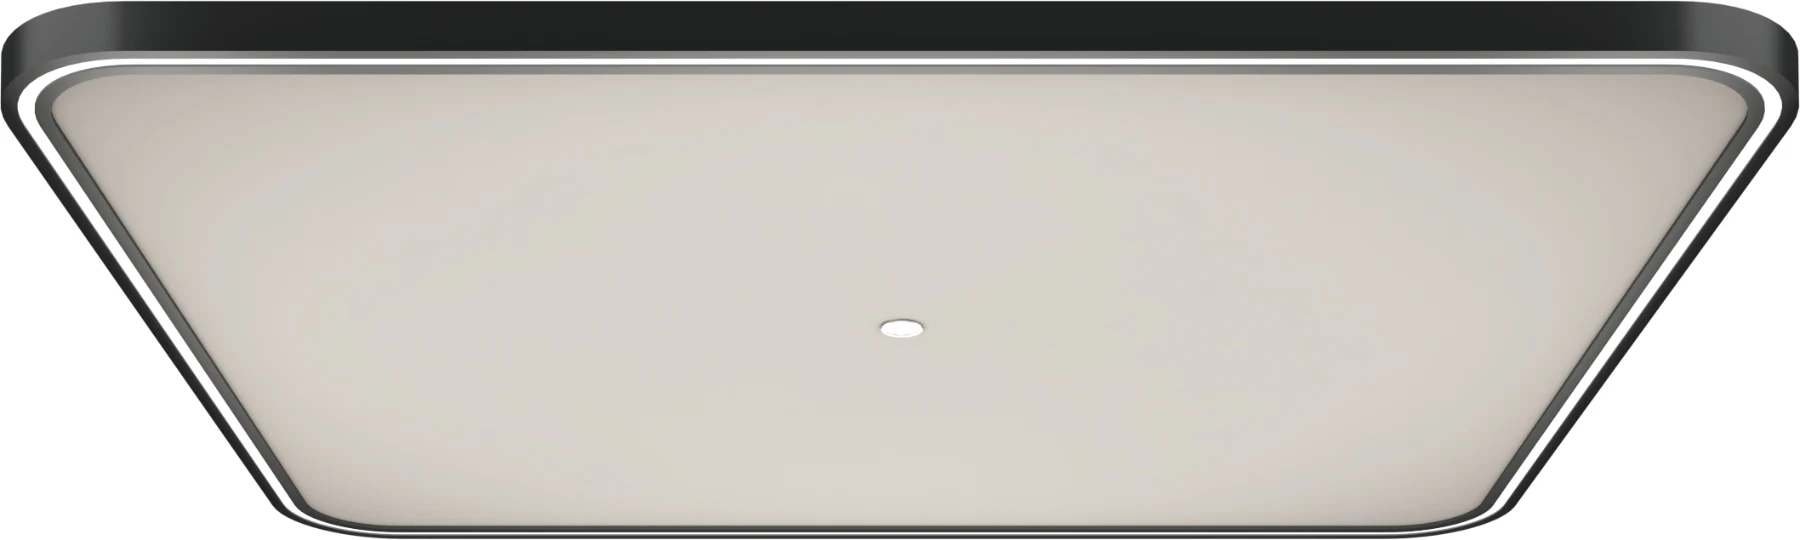
A light ceiling framed by a slim illuminated edge.
Enquire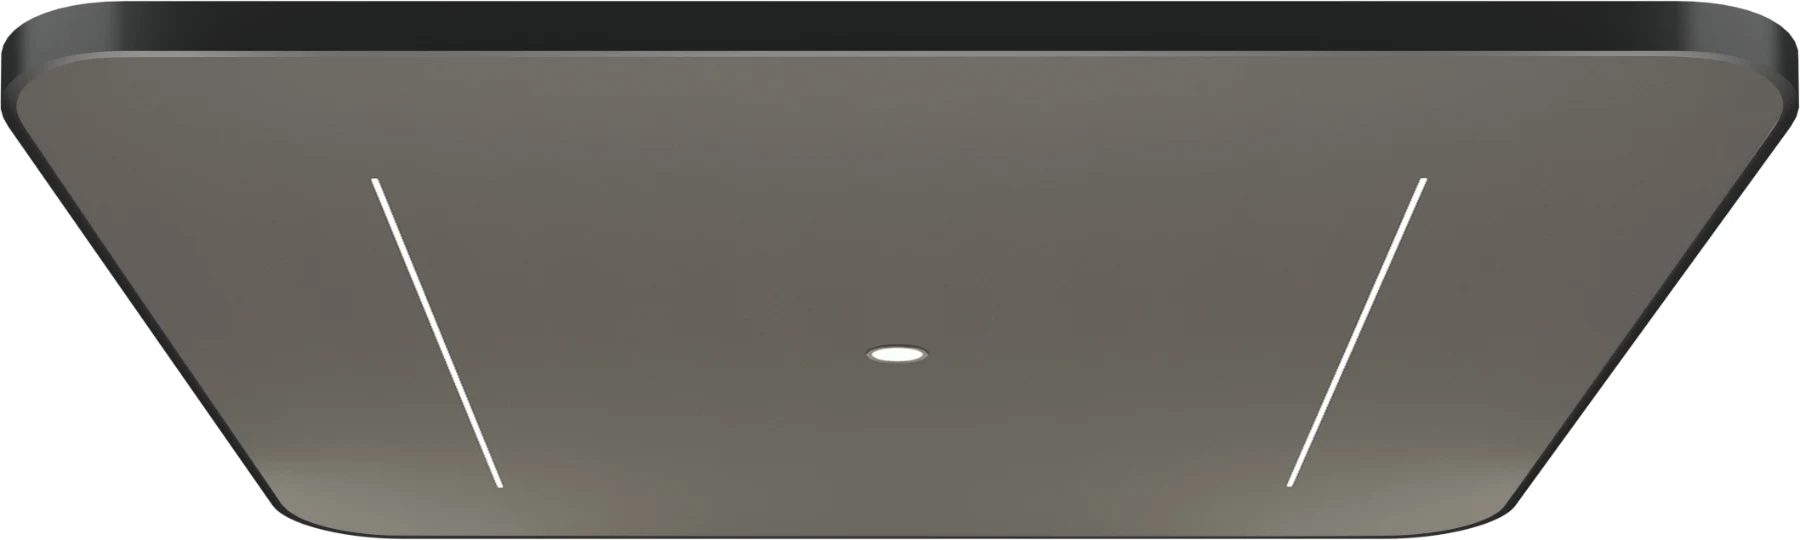
A dark ceiling with minimal light strips.
Enquire