Understand the home
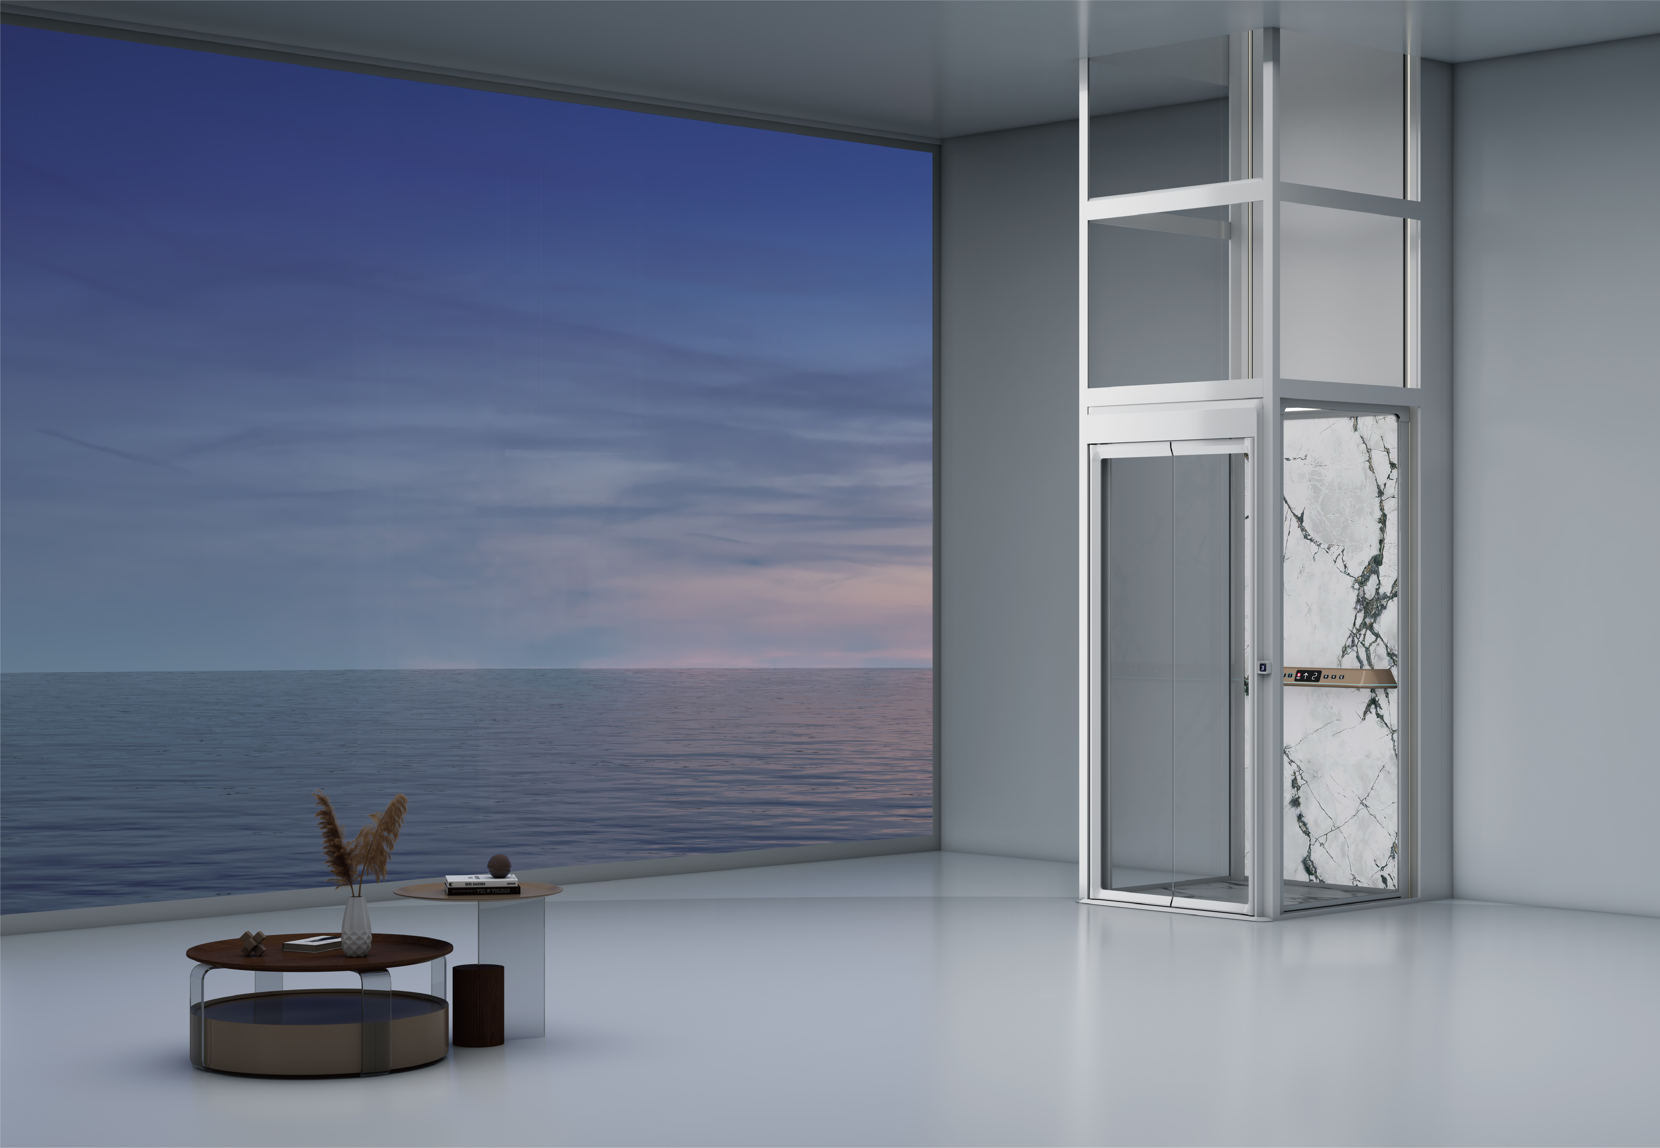
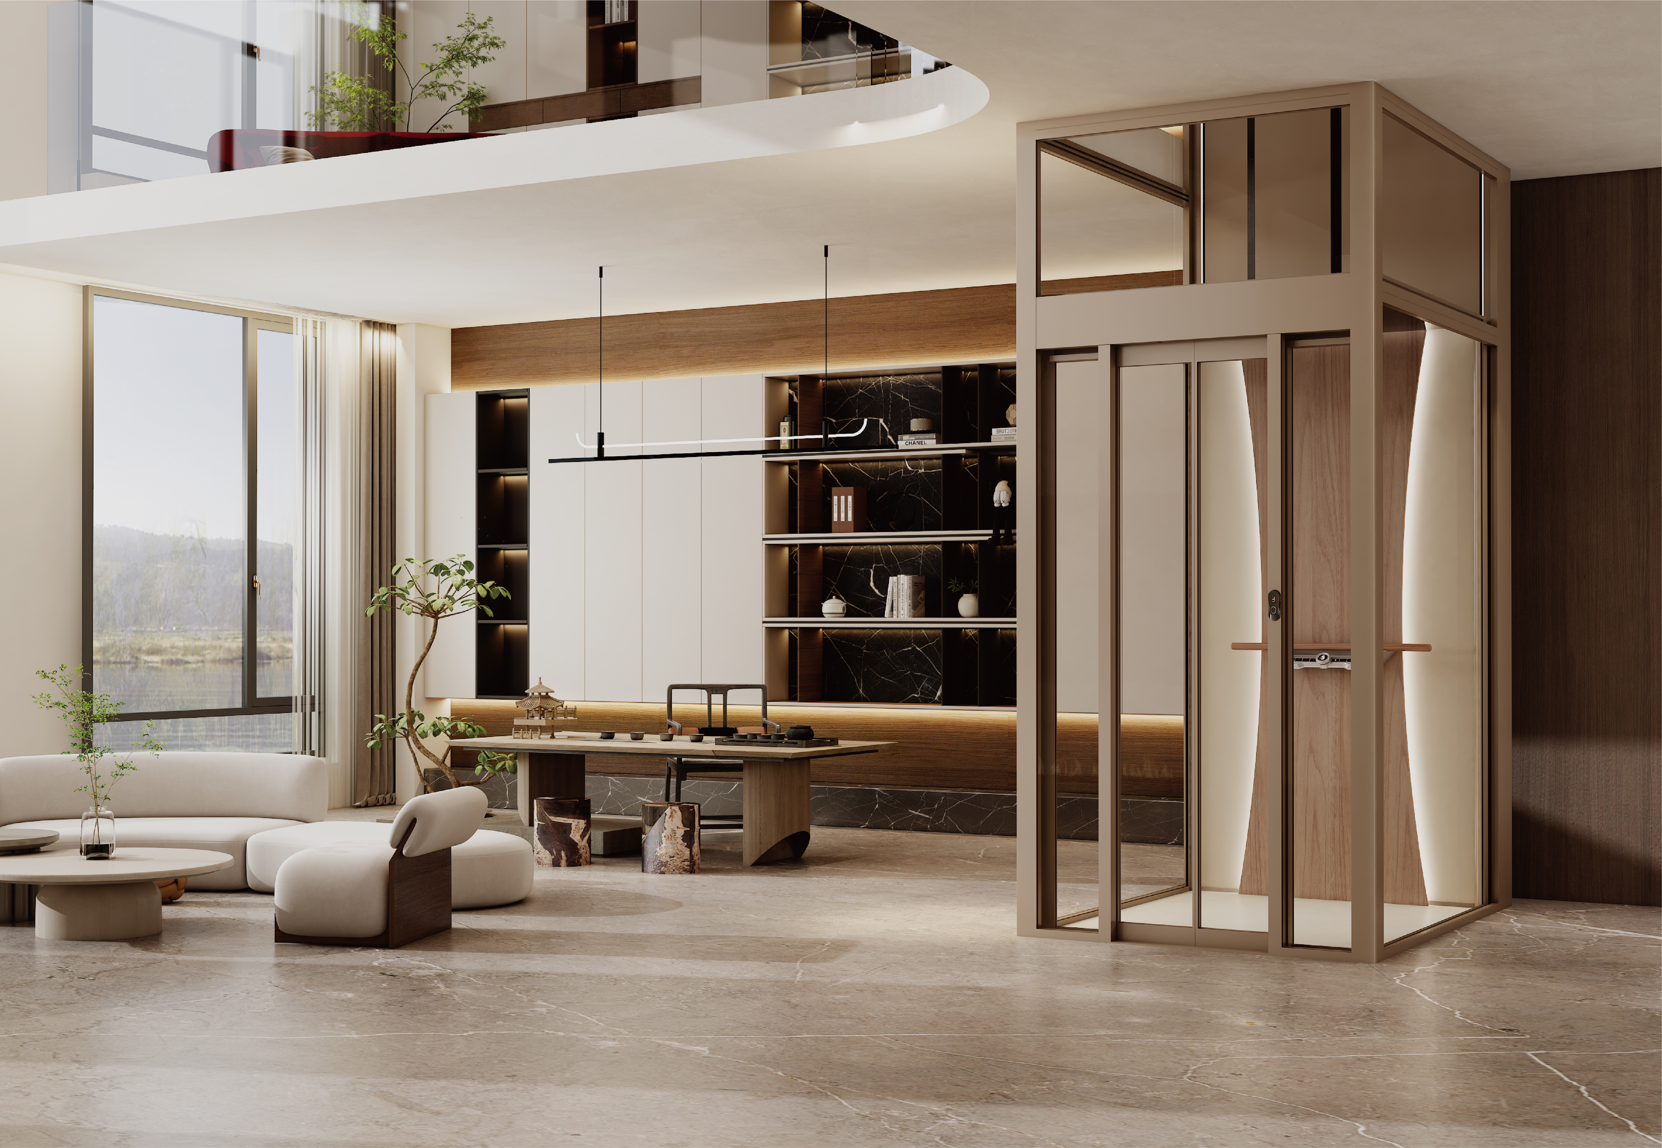
Every home has its own layout and daily routines. We consider narrow shafts, duplex floors and stairwells to develop elevators that work with the available space.
 GET A QUOTE
Every home has its own layout and daily routines. We consider narrow shafts, duplex floors and stairwells to develop elevators that work with the available space.
HOMEWAY combines elevator manufacturing experience with thoughtful residential design. Dimensions, access and finishes are selected around the needs of each home.
Ongoing structural research and testing guide the development of our residential elevators, from installation configurations to everyday operation.
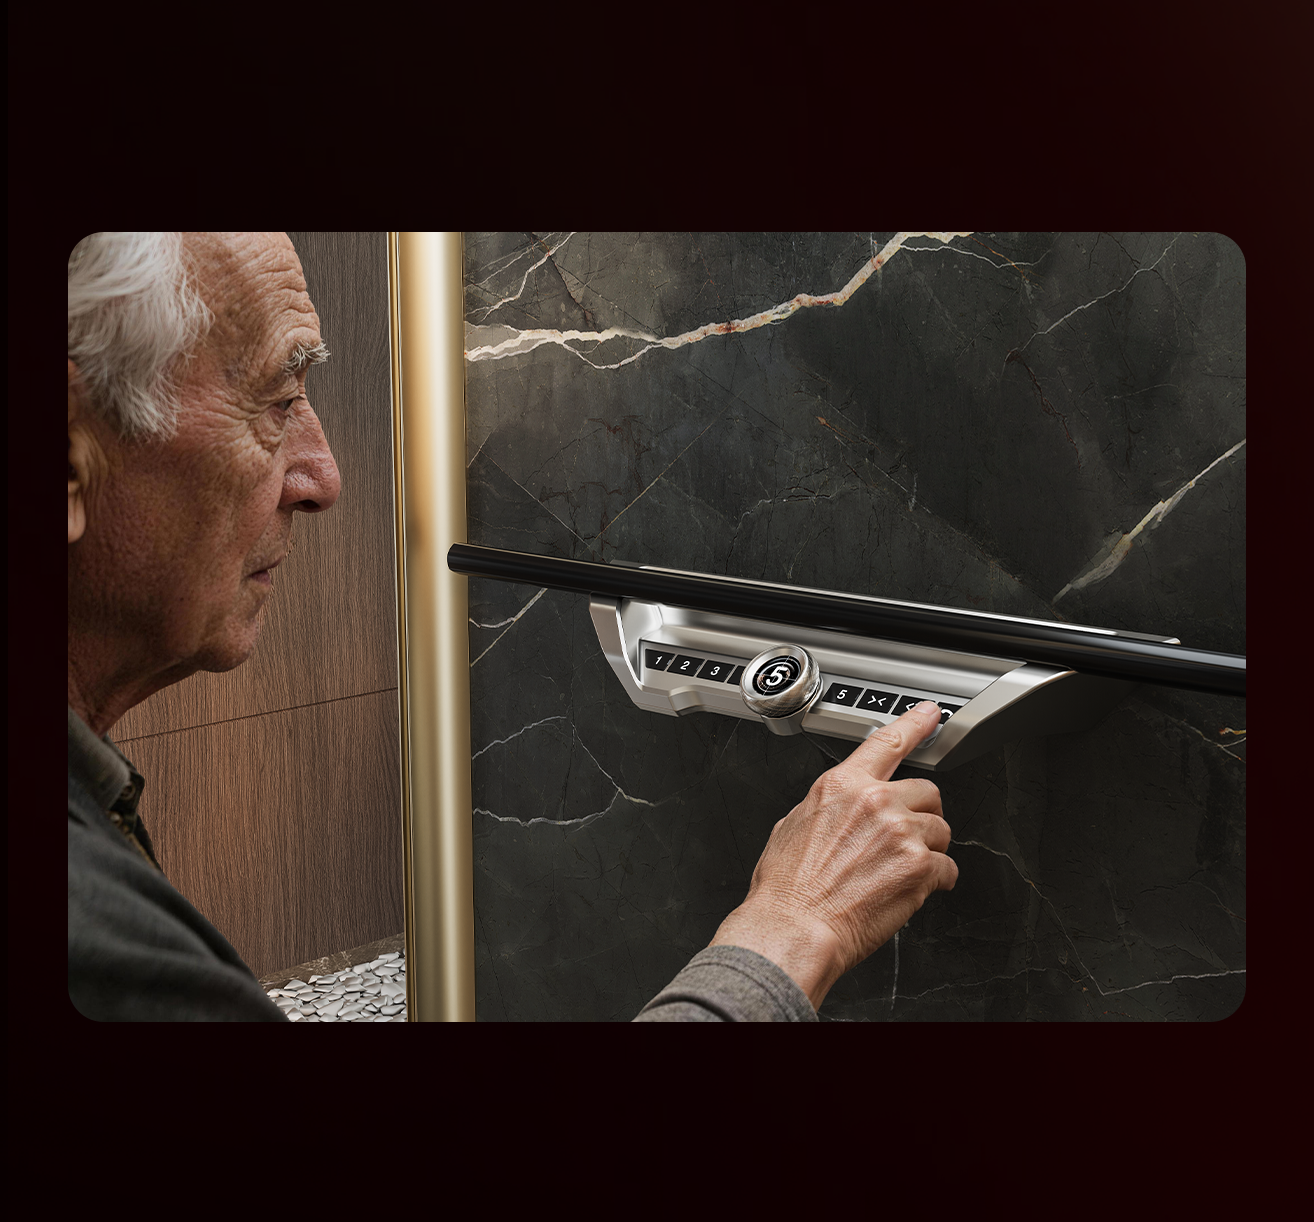
From moving between floors to keeping a home comfortable as needs change, the starting point is everyday life. Homeowners value less disruption to the house, an open view and intuitive controls.
HOMEWAY brings these needs into the design of its elevators, from the layout and cabin materials to the operating interface.
Compact configurations help make use of limited space around staircases and existing openings. The layout is selected around the home.
Panoramic glass and discreet framing preserve visual continuity between the elevator and its surroundings.
Dedicated duplex configurations connect levels within the home. Structural support and installation conditions are assessed for each project.
Circular glass designs create a distinctive focal point, with finishes selected to suit the surrounding architecture.