3000-3
A Seamless Connection Between Architecture and Everyday Living
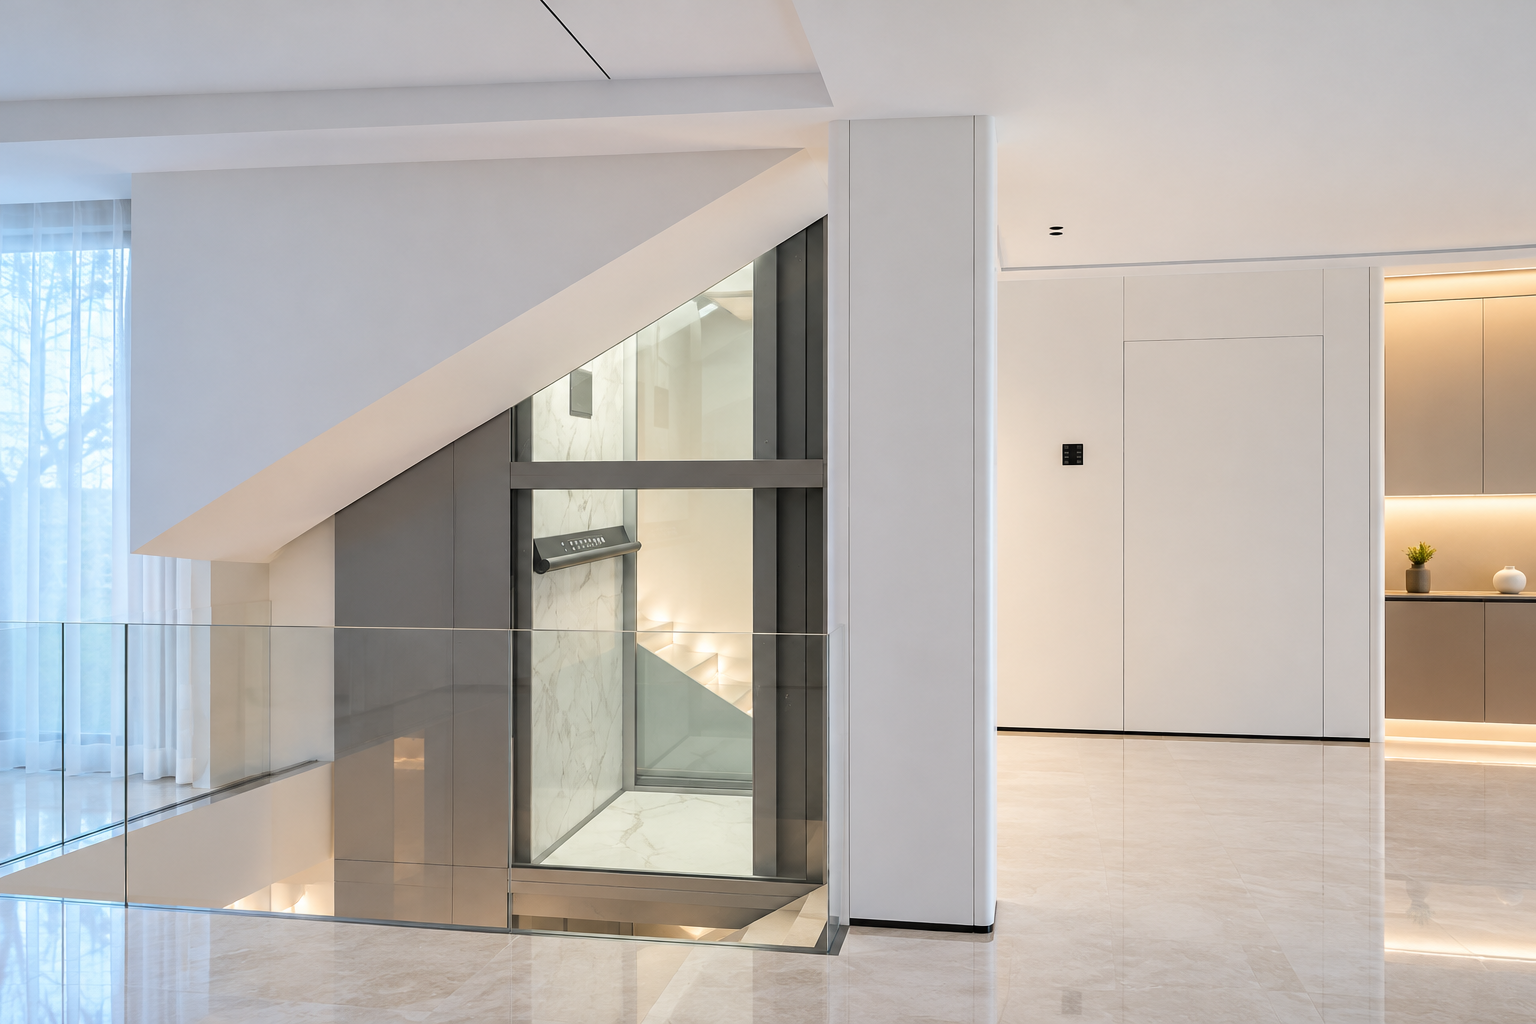
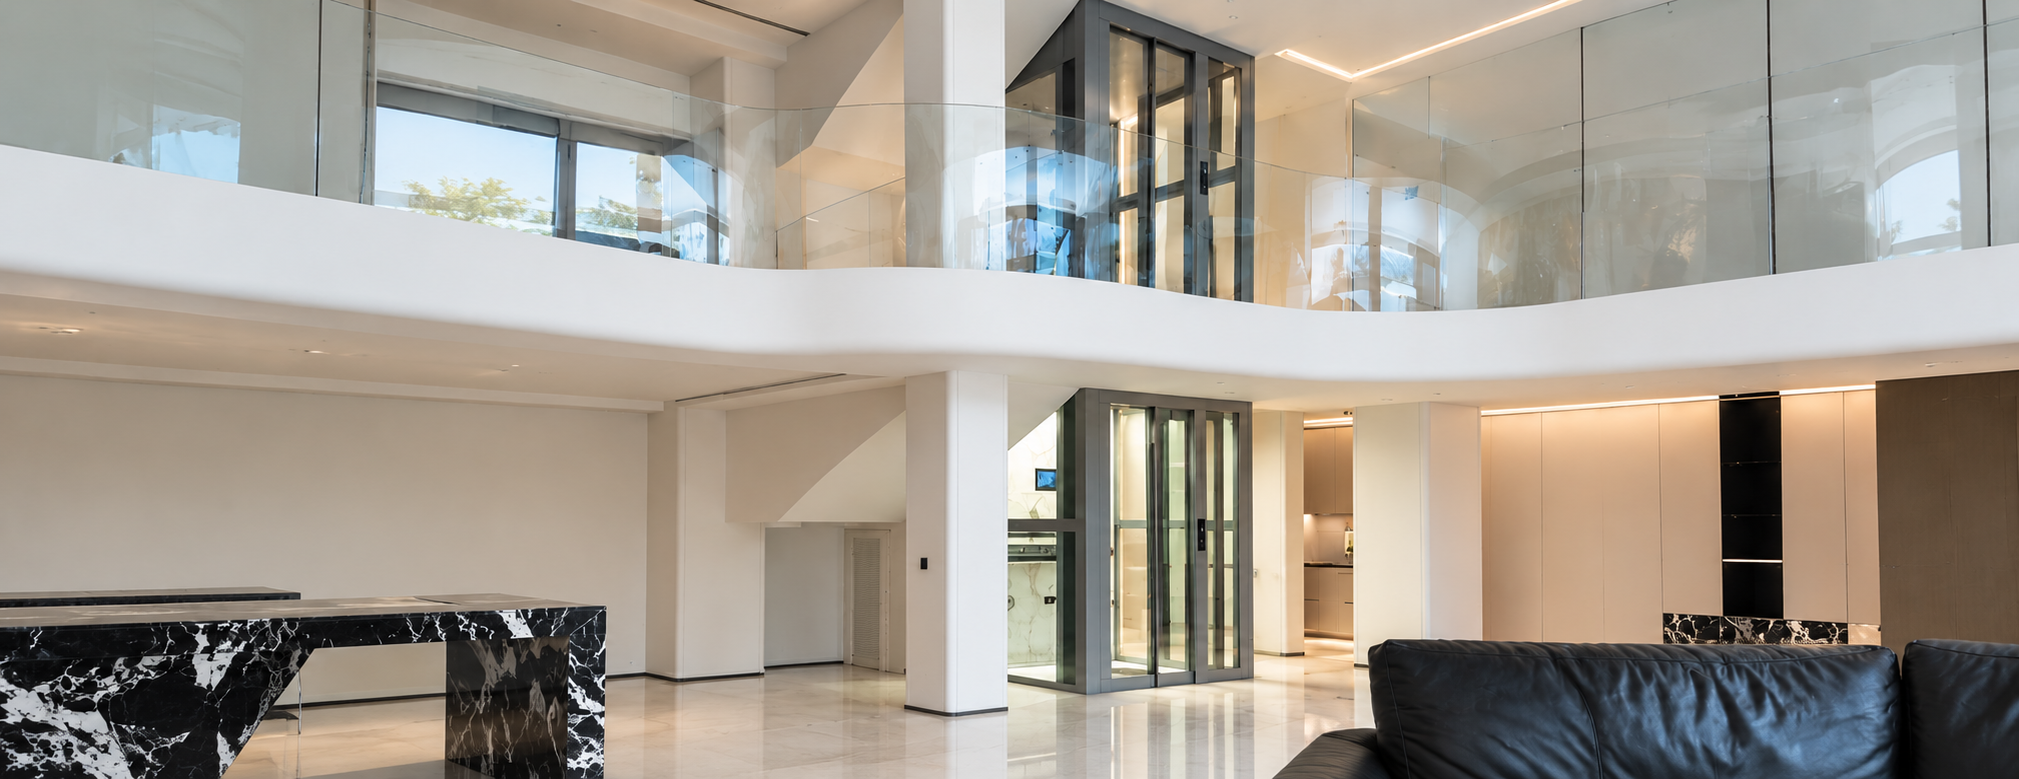
At this Residence, a HOMEWAY panoramic home elevator becomes an integral part of a contemporary residential interior.
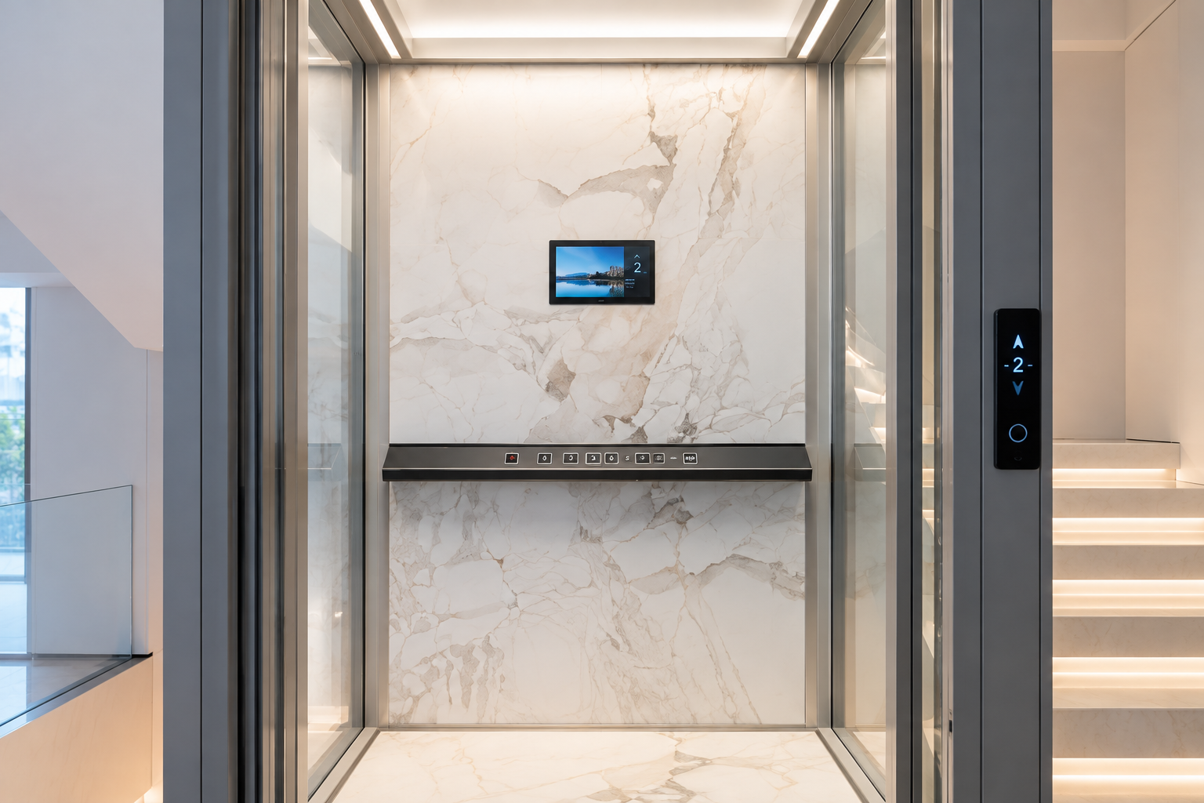
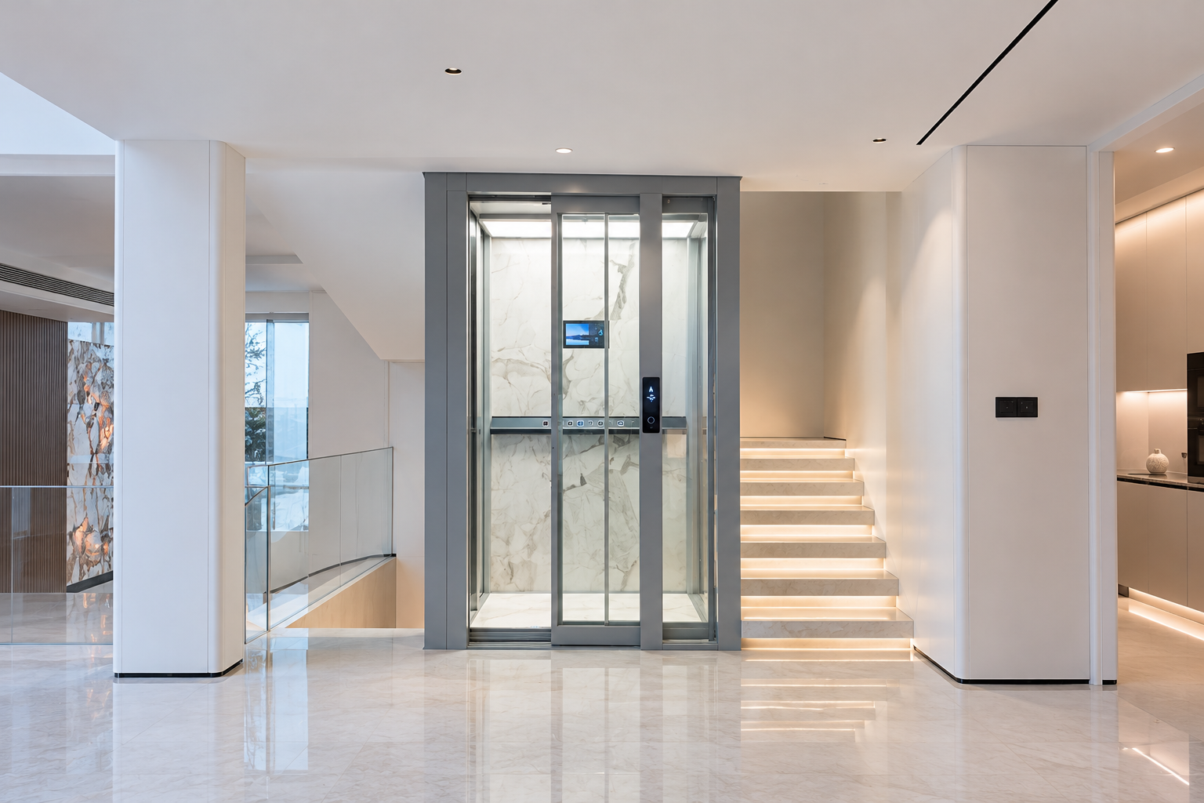
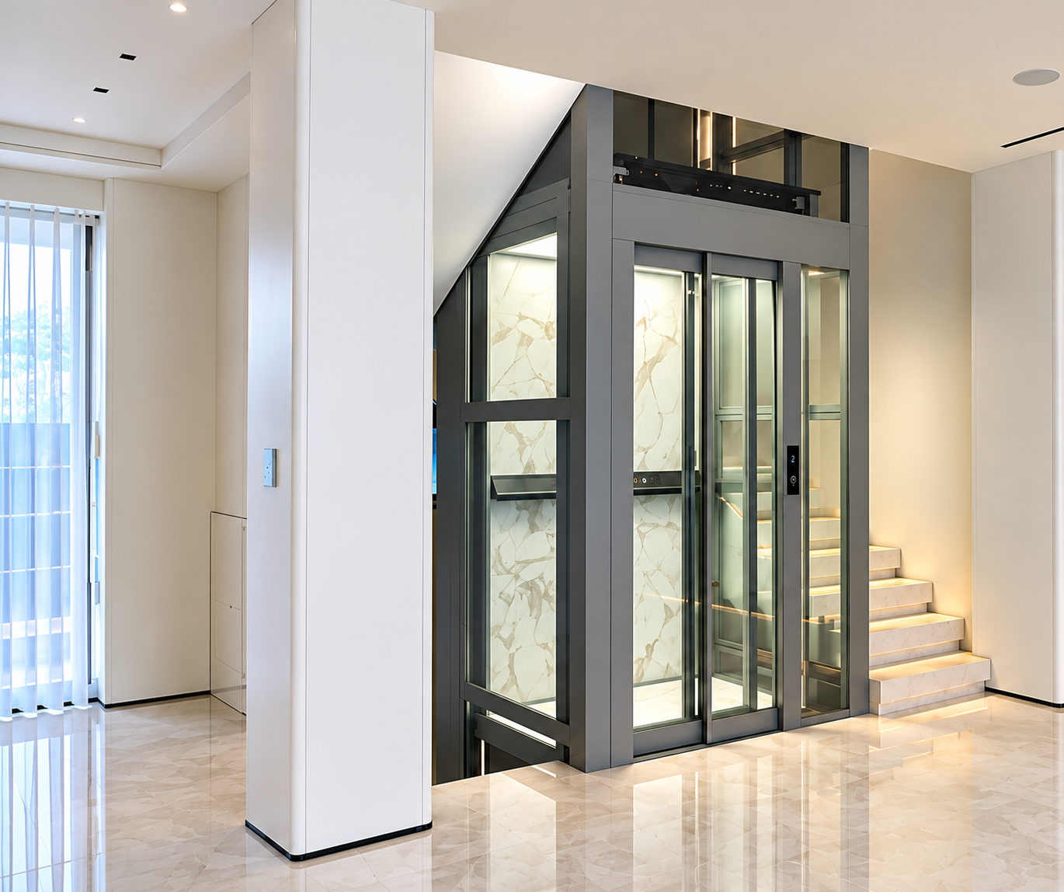
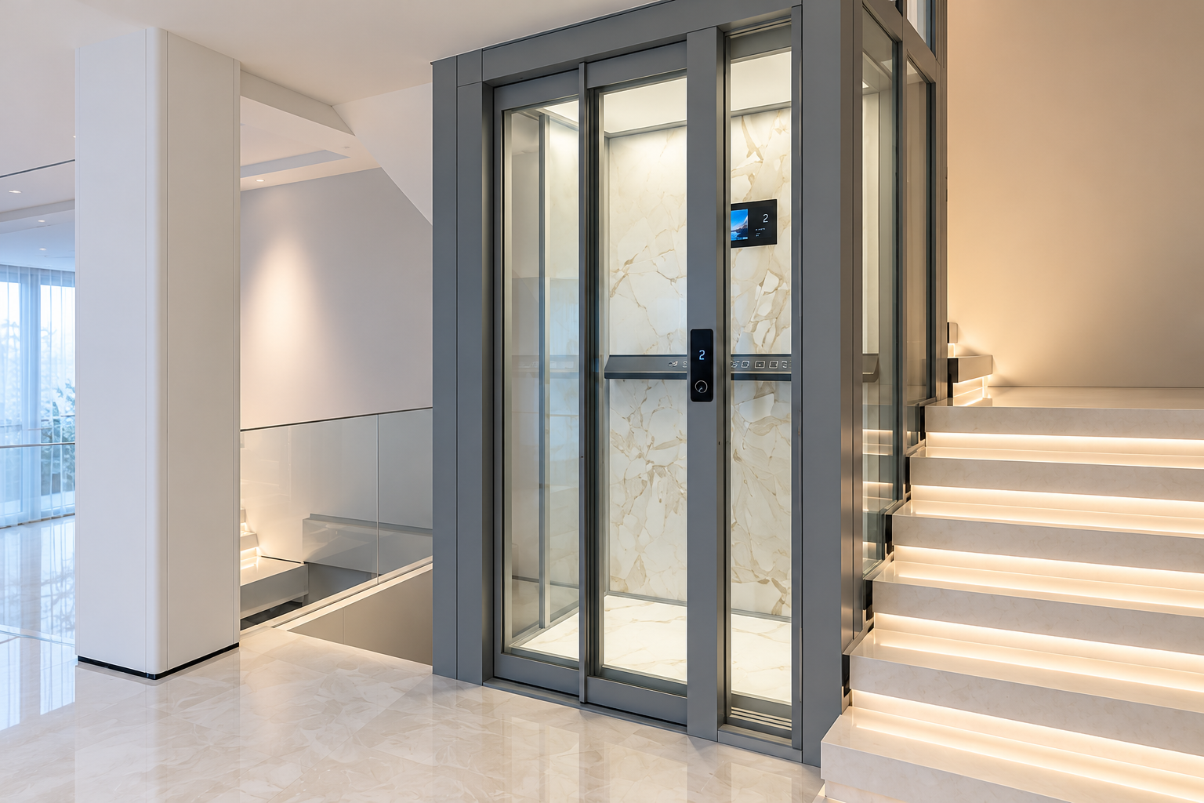
Defined by clean architectural lines, light-toned stone surfaces and an understated material palette, the residence creates a calm, open atmosphere. The elevator's grey metallic structure and transparent glass panels complement the surrounding architecture, allowing natural light and visual continuity to remain central to the space.
Positioned alongside the staircase, the elevator provides a convenient connection between levels while maintaining a refined architectural presence. Its glass enclosure, marble-inspired cabin finish and minimal framing bring together everyday functionality and contemporary design.
Rather than appearing as a separate mechanical installation, the elevator is thoughtfully integrated into the home's interior, demonstrating how residential mobility can become part of the architectural experience.
Designed to Move. Made to Belong.